Selby Branch
43 Gowthorpe, Selby YO8 4HE
Phone 01757 706707
Opening hours
Mon – Fri: 9am–5:30pm
Saturday: 9am–1pm
Sunday: Closed

43 Gowthorpe, Selby YO8 4HE
Phone 01757 706707
Opening hours
Mon – Fri: 9am–5:30pm
Saturday: 9am–1pm
Sunday: Closed
A distinctive period country home with beautifully established gardens, exceptional entertaining space and far-reaching rural views.
Dating from circa 1850, this handsome and highly individual four-bedroom detached residence occupies an enviable position on the edge of the village of Cliffe, enjoying a wonderful combination of privacy, established gardens and open countryside beyond.
Approached through electrically operated timber gates, the property is set within beautifully established grounds, with mature trees, lawns, planted borders and a variety of outdoor spaces creating a remarkable sense of privacy. Beyond the gardens, the surrounding agricultural landscape stretches into the distance, providing an attractive rural backdrop and an ever-changing outlook throughout the seasons.
The property itself has an appealing architectural presence, constructed in attractive brick beneath a pitched tiled roof and retaining much of the charm and character expected of a home dating from the mid-19th century. Internally, exposed timber beams, generous proportions and a wealth of individual features are complemented by a programme of thoughtful improvements undertaken by the current owners since 2021.
These works have included the installation of a new septic tank and replacement of the windows throughout with modern double glazing, alongside the creation and refurbishment of a number of the property's most impressive living and entertaining spaces. The result is a home which combines period character with contemporary comfort, whilst retaining the individuality and sense of permanence that makes older country properties so appealing.
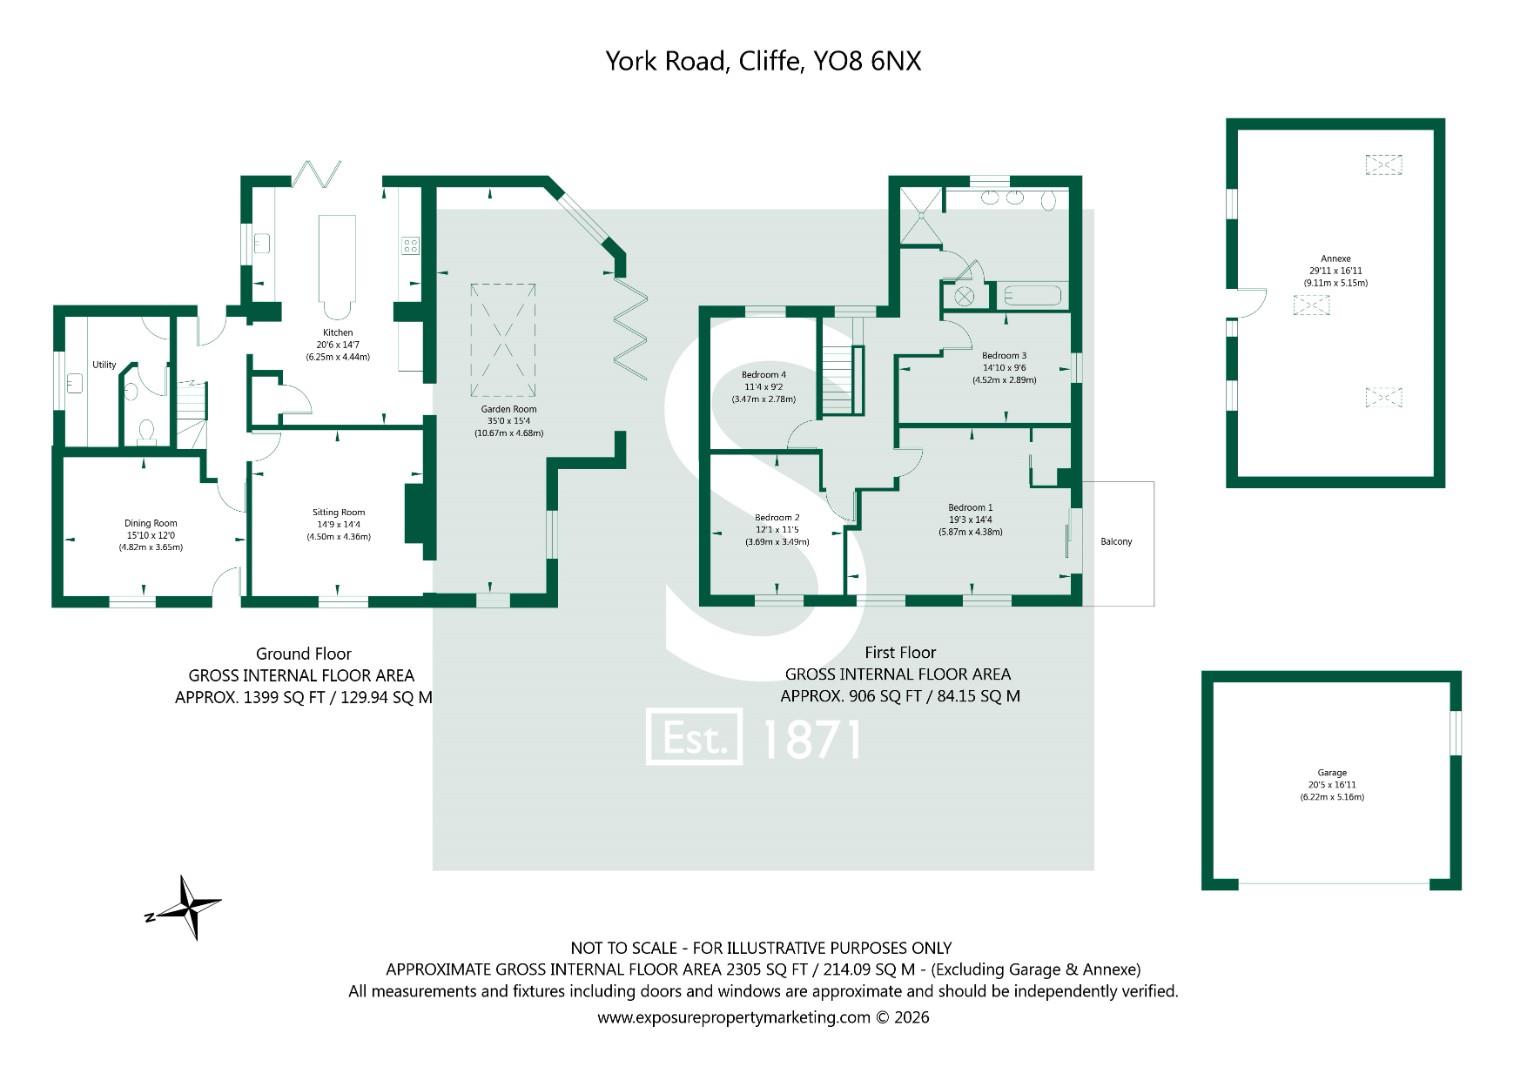
An impressive oak porch provides a fitting entrance to the property, opening into a generous dining room which immediately establishes the character of the house. Exposed timber beams and excellent proportions create an atmospheric setting, with ample room for an eight-seater dining table and a wonderful space in which to entertain family and friends. The central hallway leads through to the principal reception rooms, kitchen, utility room and rear entrance.
The lounge occupies the front of the property and is equally rich in character, with exposed beams and a double-sided log burner forming an attractive focal point. The fire serves both the lounge and adjoining garden room, creating a natural connection between the two spaces and providing warmth and ambience during the cooler months.
The garden room has been particularly thoughtfully refurbished by the current owners and is now one of the property's most impressive rooms. A substantial roof skylight floods the space with natural light, whilst bi-folding doors open directly onto the gardens and entertaining terrace.
Currently arranged with a large corner sofa, dining area and dedicated home office, this is an exceptionally versatile room which could adapt to a variety of uses according to the requirements of its next owners. Its relationship with the garden makes it particularly well suited to informal family living and entertaining.
The kitchen is another standout feature, having been individually designed and installed by the current owners. Bespoke sage-green cabinetry with copper handles is paired with quartz work surfaces and an oak chopping block, creating a sophisticated yet appropriately country-inspired finish.The specification is comprehensive, including an integrated fridge freezer, dishwasher, double microwave oven, wine cooler and coffee machine, together with a Belfast sink, boiling-water tap and filtered-water tap.
Further bi-folding doors provide a direct connection to the garden, allowing the kitchen to open naturally onto the principal outdoor entertaining areas and creating an effortless transition between the interior and exterior spaces.
A beautifully appointed utility room continues the bespoke finish, with fitted cabinetry, oak worktops and a double Belfast sink, together with space and plumbing for freestanding laundry appliances. A downstairs cloakroom completes the ground floor, fitted with a vanity wash basin, traditional-style heated towel radiator and WC.
The first floor provides four generously proportioned double bedrooms, offering excellent accommodation for both family life and visiting guests.
The principal bedroom is a particularly appealing retreat, enjoying the benefit of a private balcony created by the current owners. With space for outdoor seating, it provides a lovely position from which to enjoy a morning coffee whilst taking in the peaceful surroundings and wider outlook.
The bedroom also benefits from a walk-in wardrobe, thoughtfully incorporated by the current owners and accessed through an attractive barn-style sliding door. The combination of the balcony and dedicated dressing space gives the principal bedroom a particularly luxurious feel.
Bedroom Two is another substantial double bedroom, currently arranged as a guest bedroom and positioned to the front of the property. It benefits from excellent proportions and views towards the surrounding gardens. Bedrooms Three and Four are also well-proportioned double bedrooms, providing considerable flexibility for family members, guests or alternative uses such as dressing rooms or home working.
The family bathroom has been beautifully appointed and features a generous walk-in shower with rainfall shower fitting, inset bath and substantial double vanity unit. A useful built-in cupboard houses the property's hot water cylinder whilst also providing valuable additional storage.
It is outside where the property truly comes into its own. The gardens have been thoughtfully designed and landscaped by the current owners to provide a series of spaces which are equally suited to entertaining, relaxing and enjoying the surrounding countryside.
A substantial paved terrace forms the principal entertaining area and leads to a bespoke timber pergola with an impressive outdoor bar and cooking area beneath. The bar incorporates a built-in grill, sink and drinks fridge, together with generous areas for outdoor seating. Heat lamps have also been incorporated, allowing the entertaining area to remain useful well into the evening and throughout the cooler months.
The gardens beyond are mature and exceptionally well established, with extensive areas of lawn, mature trees, established planting and a dedicated vegetable garden. The variety of planting provides colour and interest throughout the seasons, whilst also creating a wonderful degree of privacy.
The aerial setting is particularly attractive, with the property enjoying a broad outlook across the surrounding agricultural landscape. The open countryside beyond provides a genuine sense of space and gives the property a wonderful rural character whilst remaining conveniently positioned on the edge of the village.
Positioned within the rear garden is a detached annexe, providing an exceptionally useful and versatile additional space.
The building benefits from electricity and has previously had a water supply, which has been capped by the current owners as it is not presently required. The water supply could readily be reinstated should a future owner wish to explore the property's potential further, subject of course to any necessary works and consents.
The annexe offers considerable flexibility and could provide an excellent home office, studio, gym, hobby room, entertaining space or ancillary accommodation, depending upon the requirements of its next owner.
Its position within the garden gives it a degree of separation from the principal house, making it particularly attractive for those seeking dedicated space to work from home or accommodate hobbies and interests away from the main living accommodation.
Please note that an AI-generated image has been included within these sales particulars solely to illustrate one potential use of the annexe. The image is for guidance purposes only and does not represent the existing accommodation or a completed conversion.
The front garden is predominantly laid to lawn and framed by established borders, mature trees and a variety of planting. The gardens wrap around the side of the property, creating a natural connection through to the principal entertaining area at the rear.
A generous driveway is approached through electrically operated timber gates, providing extensive off-road parking for a number of vehicles and leading to the detached double garage.
The double garage benefits from electricity and houses the property's oil-fired boiler, whilst also providing excellent storage and garaging facilities.
The property further benefits from owned solar panels, adding an additional practical and energy-conscious feature to the home.
Common End Farm is a particularly distinctive property, combining the character and individuality of a period country residence with the comfort and convenience of a carefully considered modernisation.
The current owners have created a home which is not only beautifully presented but also exceptionally well suited to modern family life. From the bespoke kitchen and light-filled garden room to the four generous bedrooms, private balcony, detached annexe and exceptional outdoor entertaining facilities, the accommodation offers considerable versatility.
Outside, the mature gardens, extensive parking, detached double garage and far-reaching rural outlook further enhance the property's appeal.
Above all, it is the combination of character, privacy and lifestyle that sets Common End Farm apart - a handsome period home with beautifully appointed interiors, wonderful outdoor spaces and a setting which provides an enviable connection to the surrounding countryside.
Tenure: Freehold
Services/Utilities: Oil Heating, Septic Tank Drainage, Mains Electricity and Water are understood to be connected
Broadband Coverage: Up to 450* Mbps download speed
EPC Rating: C (77)
Council Tax: North Yorkshire Council Band E
Current Planning Permission: No current valid planning permissions
Imagery Disclaimer: Some photographs and videos within these sales particulars may have been digitally enhanced or edited for marketing purposes. They are intended to provide a general representation of the property and should not be relied upon as an exact depiction.
Viewings: Strictly via the selling agent - Stephensons Estate Agents - 01757 706707
*Download speeds vary by broadband providers so please check with them before purchasing.
© 2026 Stephensons Estate Agents. All Rights Reserved | Site by Impulse
