Selby Branch
43 Gowthorpe, Selby YO8 4HE
Phone 01757 706707
Opening hours
Mon – Fri: 9am–5:30pm
Saturday: 9am–1pm
Sunday: Closed

43 Gowthorpe, Selby YO8 4HE
Phone 01757 706707
Opening hours
Mon – Fri: 9am–5:30pm
Saturday: 9am–1pm
Sunday: Closed
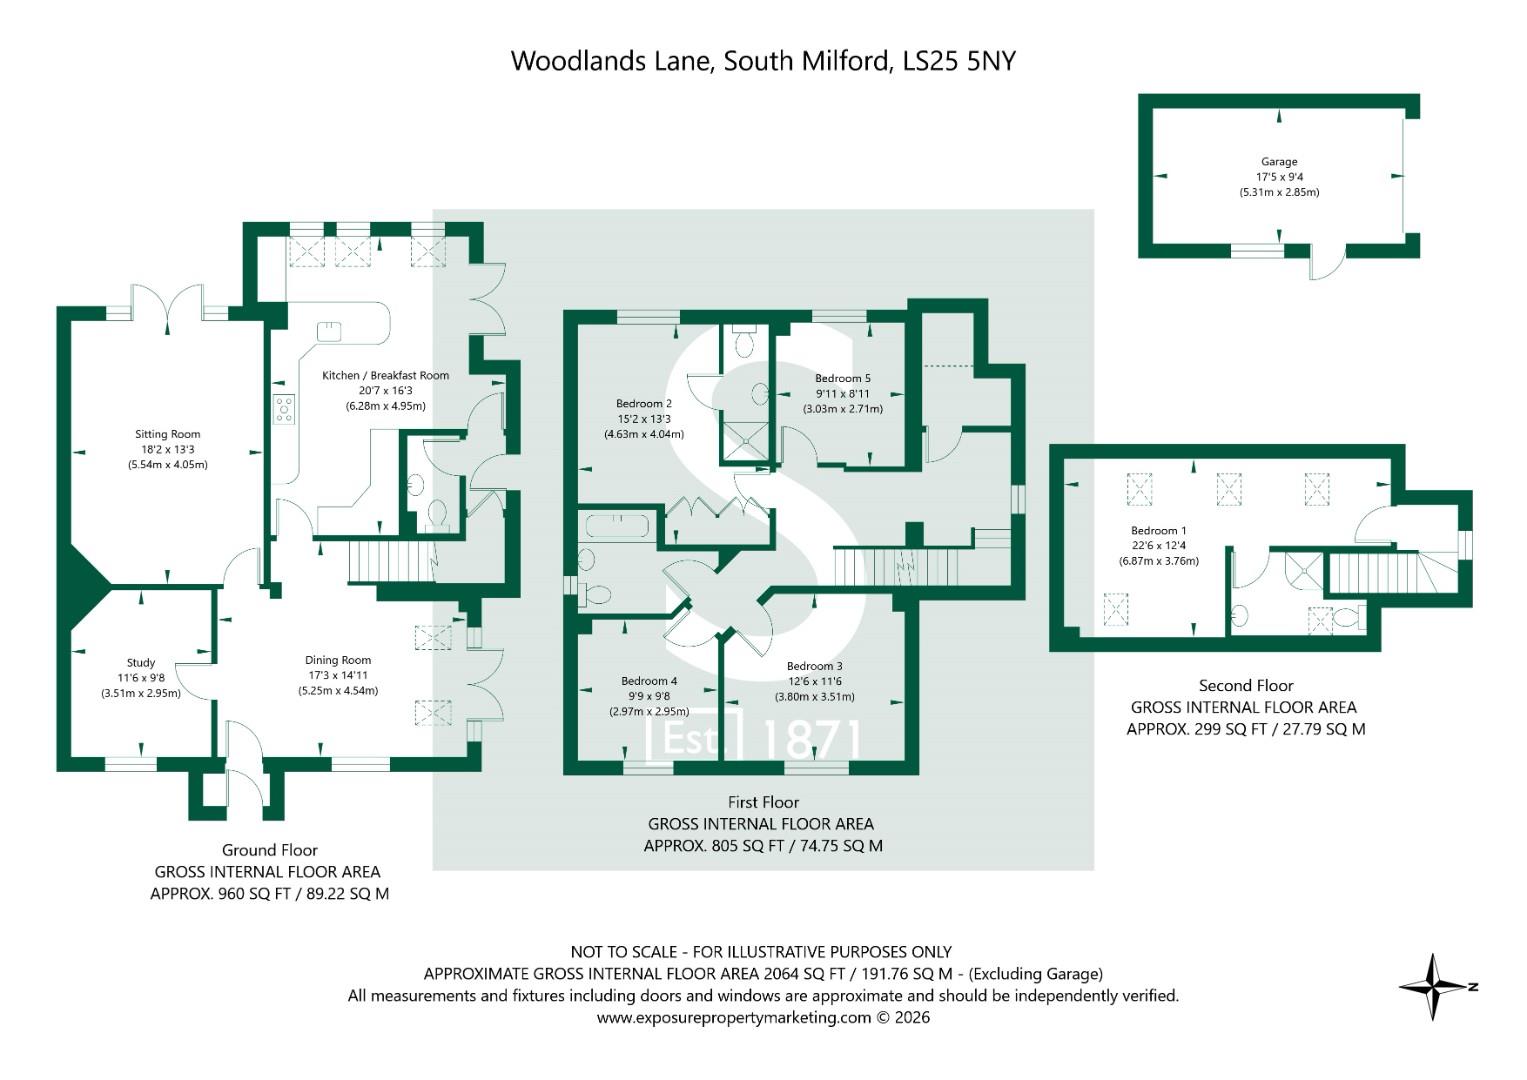
This substantial five-bedroom home offers generous accommodation across three floors, perfectly designed for modern family living. Combining spacious reception rooms with versatile work-from-home space and well-appointed bedrooms, the property provides an excellent balance of comfort, practicality and privacy.
The welcoming entrance porch leads into a central hallway, providing access to the principal living areas. To the front of the property, the elegant lounge offers a comfortable setting for relaxation, while an adjoining study provides an ideal home office, playroom or snug.
A beautifully appointed and spacious kitchen, thoughtfully designed for both everyday living and entertaining. Sleek wood effect cabinetry provides ample storage, complemented by striking granite worktops and a generous peninsula with an inset sink and stylish mixer tap. A comprehensive range of integrated appliances includes a double oven, five-ring gas hob and extractor. The bright, neutral décor and durable tiled flooring create a fresh, inviting atmosphere, with plenty of natural light enhancing the sense of space. The kitchen flows effortlessly into a dedicated dining space, creating a wonderful place for for everyday family life and entertaining alike. A further dining area offers additional flexibility and could equally be used as a family room or informal sitting area.
Conveniently, the downstairs WC and utility/laundry room sit adjacent to the kitchen/dining room.
The first floor comprises of four well-proportioned bedrooms, offering comfortable accommodation for growing families or visiting guests. Bedroom two enjoys the added luxury of an en-suite shower room, while bedrooms three, four and five are spacious doubles, offering excellent versatility and could serve as a nursery, dressing room or additional home office. A contemporary family bathroom with fitted bath with shower over, vanity sink unit, WC and heated towel rail, serves the remaining bedrooms, all accessed from a spacious central landing.
Occupying the entire top floor, the impressive principal bedroom creates a peaceful retreat away from the rest of the home. This luxurious suite benefits from its own private en-suite bathroom with walk in shower, vanity sink unit and WC and offers excellent space for wardrobes and additional furnishings.
Externally, the property enjoys a well-maintained rear garden, offering an excellent area for outdoor dining, entertaining and relaxing. The garden is predominantly laid with attractive gravel, creating a low-maintenance and versatile area with plenty of space for outdoor furniture. The enclosed layout provides a good degree of privacy, while the rear of the property also benefits from allocated parking and access to the single garage.
Tenure: Freehold
Services/Utilities: Mains Gas, Electricity, Water and Mains Sewage are understood to be connected
Broadband Coverage: Up to 1600* Mbps download speed
EPC Rating: 70 (C)
Council Tax: North Yorkshire Council Band E
Current Planning Permission: No current valid planning permissions
Imagery Disclaimer: Some photographs and videos within these sales particulars may have been digitally enhanced or edited for marketing purposes. They are intended to provide a general representation of the property and should not be relied upon as an exact depiction.
Viewings: Strictly via the selling agent - Stephensons Estate Agents - 01757 706707
*Download speeds vary by broadband providers so please check with them before purchasing.
© 2026 Stephensons Estate Agents. All Rights Reserved | Site by Impulse
