Easingwold Branch
Inglenook, Market Place, Easingwold YO61 3AB
Phone 01347 821145
Opening hours
Mon – Fri: 9am–5:30pm
Saturday: 9am–1pm
Sunday: Closed

Inglenook, Market Place, Easingwold YO61 3AB
Phone 01347 821145
Opening hours
Mon – Fri: 9am–5:30pm
Saturday: 9am–1pm
Sunday: Closed
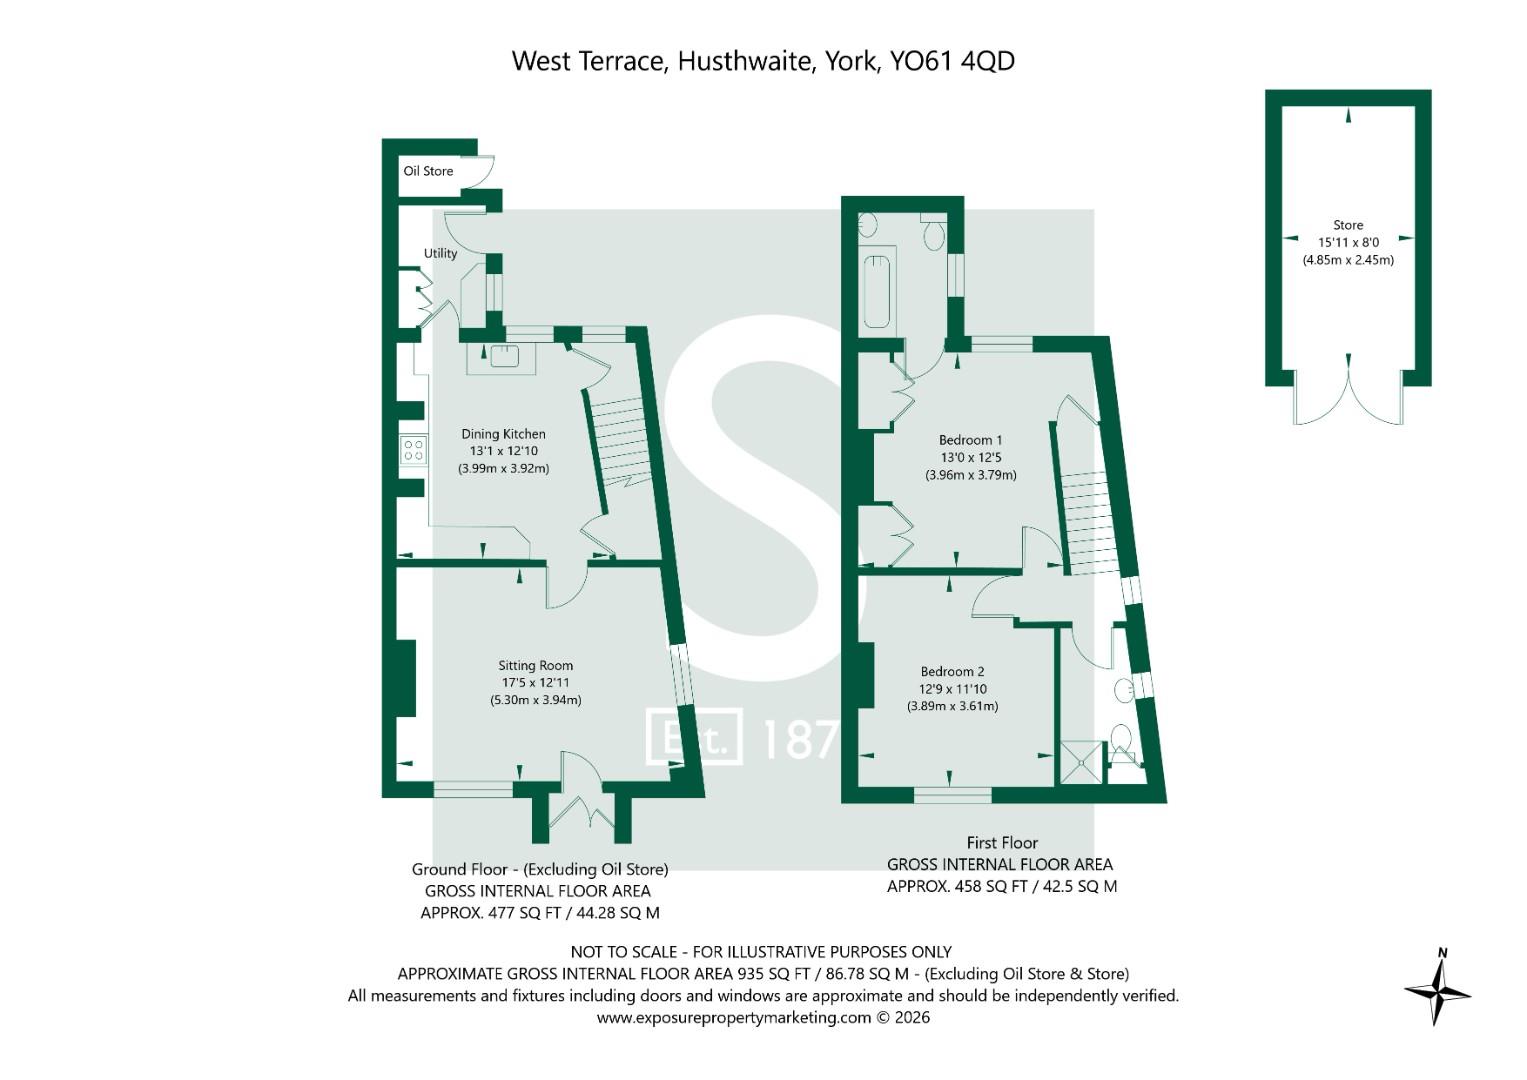
A charming and surprisingly spacious 2 bedroom Victorian cottage in a picturesque village 2.5 miles from Easingwold and only 15 miles north of York. Features include a cosy sitting room with open fire, dining kitchen, utility room, en-suite bathroom and a separate shower room, complemented by an idyllic south facing garden, single garage and views towards the White Horse.
Believed to date from the late 1800s, this pretty period cottage occupies a delightful rural setting on the fringes of Husthwaite, a Designated Conservation Area within the Howardian Hills National Landscape and on the doorstep of the spectacular North York Moors National Park.
A practical timber built entrance porch with double doors opens into a cosy dual aspect sitting room overlooking the delightful south facing front garden and centred around a striking period open fireplace with a tiled hearth.
The dining kitchen enjoys lovely rural views towards the White Horse and offers an extensive range of base and wall units together with space for freestanding appliances. While perfectly serviceable, the existing kitchen presents an excellent opportunity for purchasers to update and personalise this versatile space.
Stripped pine period doors lead from the kitchen to a useful understairs storage cupboard, the staircase itself and a utility room providing additional storage, appliance space and a double glazed door opening out to small courtyard area at the rear of the property.
The first floor landing gives access to a principal bedroom with direct views towards the White Horse, fitted wardrobes with overhead cupboards, an original cast iron Victorian fireplace and an en-suite bathroom fitted with a period style suite.
The second double bedroom also retains an original cast iron Victorian fireplace and is served by a separate shower room.
Additional internal features include oil fired central heating, full fibre broadband, double glazing and a drop down ladder from the landing providing access up into boarded loft space with a 7'3" (2.21m) high apex and a double glazed skylight enjoying elevated views towards the White Horse. Subject to the necessary planning permissions, building regulations and other consents, the loft may offer potential to create up to 125 sq ft of additional accommodation.
It is also worth noting that the property was re-roofed in 2022 and the central heating boiler was replaced in 2018.
Outside, the pretty south facing front garden features 2 paved seating areas, well-stocked flowerbed borders and a cobbled pathway leading to the front door. This attractive space also includes a vegetable bed, climbing rose and a productive grapevine complemented by exterior lighting and an outside water tap.
Parking is available "on street" and also within a timber built single garage (15'10" x 8'1") situated on the rear boundary of the side garden which belongs to the property and is located at the far end of this small terrace of just 3 cottages.
The side garden is accessed via a shared path from the back door of the property and also benefits from gated access from Low Street. It is predominantly laid to lawn and includes 2 apple trees and a 2nd raised vegetable bed.
Please note that the 2nd garage on the right hand side of the rear boundary of the side garden belongs to 2 West Terrace, whose owners benefit from pedestrian and vehicular rights of way across the lawned area in order to access their garage.
AGENTS NOTE
Imagery Disclaimer: Some photographs and videos within these sales particulars may have been digitally enhanced or edited for marketing purposes. They are intended to provide a general representation of the property and should not be relied upon as an exact depiction.
DON'T MISS OUT ON YOUR NEXT HOME
Last year, our social media content reached over 6.7 million views. By following Stephensons, you'll get exclusive video content, pre-market property teasers, off-market opportunities and early access to new listings before they appear online. Follow us today and stay one step ahead of other house hunters. Simply search @stephensons1871 on your favourite social media platform and start exploring.
Tenure: Freehold
Services/Utilities: Electricity, Water and Sewerage are understood to be connected
Broadband: Up to 1600 Mbps* download speed
EPC Rating: E
Council Tax: C - North Yorkshire Council
Current Planning Permission: No current valid planning permissions
*Download speeds vary by broadband providers so please check with them before purchasing.
© 2026 Stephensons Estate Agents. All Rights Reserved | Site by Impulse
