York Branch
17 Colliergate, York YO1 8BN
Phone 01904 625533
Opening hours
Mon – Fri: 9am–5:30pm
Saturday: 9am–1pm
Sunday: Closed
17 Colliergate, York YO1 8BN
Phone 01904 625533
Opening hours
Mon – Fri: 9am–5:30pm
Saturday: 9am–1pm
Sunday: Closed
Situated in the popular residential area of Clifton, this well-presented three-bedroom end-terraced home affords contemporary accommodation throughout. Complemented by a fantastic two-tiered rear garden, versatile garden studio and driveway parking for two vehicles, this home is also ripe for extension (subject to the necessary planning consents).
During the last three years, this property has had several cosmetic upgrades throughout, improving on a blank canvas to create a charming, cosy home.
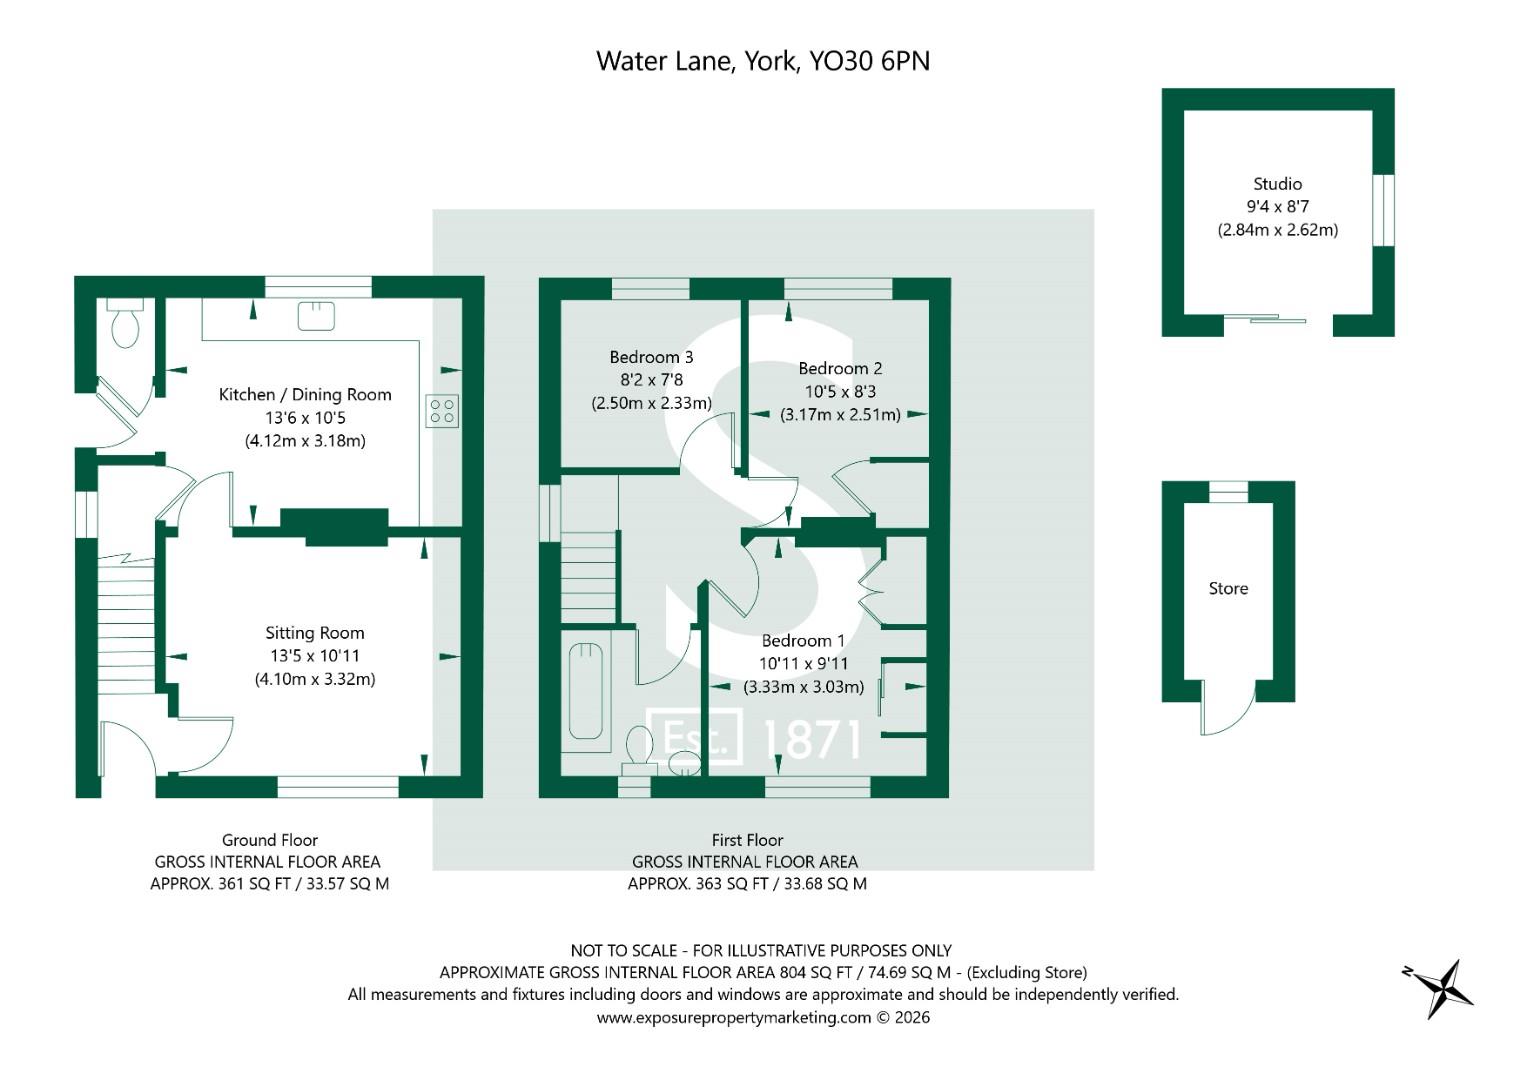
Entering via the front door, the living room sits to the front of the home. With wood-effect laminate flooring and a decorated feature wall, the living room makes for a perfect retreat heading into darker evenings, with window overlooking the front approach. The kitchen dining area has been upgraded with new flooring and tiling as of this year, with freestanding appliances, gas hob and oven, and plentiful worktop space with a range of wall and base units. A practical under-stairs cupboard proves handy for everyday storage, with the downstairs accommodation rounded off with a useful cloakroom W.C.
The staircase flows to the first floor, with three bedrooms and the house bathroom. The principal bedroom features two built-in wardrobes for storage and a window to the front aspect. The secondary and third bedrooms lie to the rear, looking out onto the rear garden. The three-piece house bathroom is modern in design, consisting of panelled bathtub with shower overhead, part-tiled splashbacks and walls, wash hand basin and W.C.
To the exterior, the two-tiered garden has been cleared to create a wonderful family area. A reusable bed has been added for a growing patch, whilst the rest of the rear garden is mainly laid to lawn with a raised decked seating area to follow the sun on evenings. Electrical work was completed in 2024, making the studio a more flexible area for hobbying or as a home office for those working remotely. The driveway is an added benefit for this style of home, with two parking spaces available off-street.
Within the last decade, general maintenance has been completed too. The boiler was new as of 2017, with recent servicing history available - whilst the windows were replaced in 2018. A key note with this home is that planning permission was granted in 2022 (now lapsed) under planning reference 21/01427/FUL, for a two storey extension to the side and single storey extension to the rear. The previous plans are available on request.
Situated in the popular residential area of Clifton, Water Lane enjoys a convenient position just north of York city centre, offering an excellent balance of suburban living and easy access to the city's many attractions. The area benefits from a wide range of local amenities, including shops, supermarkets, cafés and everyday conveniences, alongside well-regarded schools and nearby green spaces. The location also offers convenient access to the outer ring road and wider road network, making it particularly appealing to commuters.
In accordance with Anti-Money Laundering Regulations, we are required to carry out identity and anti-money laundering checks on all purchasers. A non-refundable fee of £30 + VAT (£36 including VAT) per purchaser is payable for these checks. The fee must be paid before we can issue a Memorandum of Sale to the solicitors and is non-refundable should the purchase subsequently not proceed.
Tenure: Freehold
Broadband Coverage: Up to 1000* Mbps download speed.
EPC Rating: D - 66
Council Tax: B - City of York
Current Planning Permission: No current planning permissions
Imagery Disclaimer: Some photographs and videos within these sales particulars may have been digitally enhanced or edited for marketing purposes. They are intended to provide a general representation of the property and should not be relied upon as an exact depiction.
© 2026 Stephensons Estate Agents. All Rights Reserved | Site by Impulse