Boroughbridge Branch
22 High Street, Boroughbridge YO51 9AW
Phone 01423 324324
Opening hours
Mon – Fri: 9am–5:30pm
Saturday: 9am–1pm
Sunday: Closed

22 High Street, Boroughbridge YO51 9AW
Phone 01423 324324
Opening hours
Mon – Fri: 9am–5:30pm
Saturday: 9am–1pm
Sunday: Closed
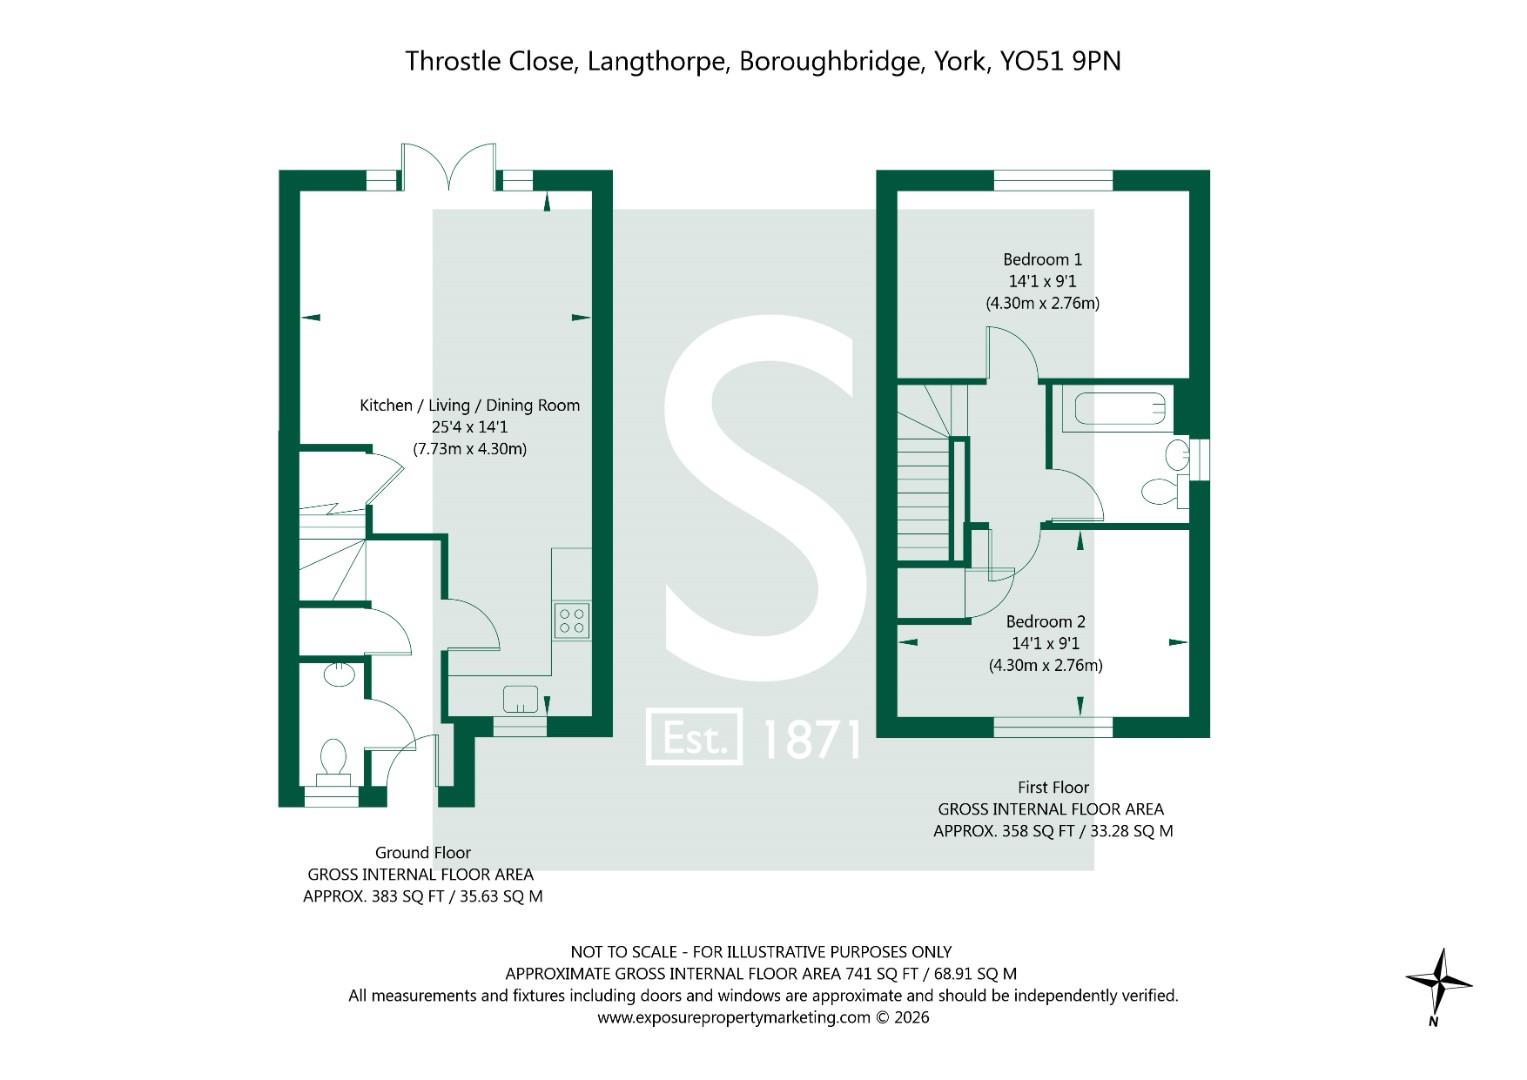
An opportunity to acquire a 45% share in this beautifully presented shared ownership, on this highly sought after development. The property offers open plan living with French doors opening onto a well-stocked garden, two generous double bedrooms and a house bathroom completing the accommodation.
Entered via the entrance hall with staircase leading off, with a downstairs WC including a wash hand basin and low flush WC. Separate generous storage/cloak cupboard.
Beyond the entrance hall is the open plan living accommodation, with laminate flooring in the kitchen and carpet in the lounge. The kitchen provides freestanding appliance spaces for a cooker/oven/hob, fridge/freezer, dishwasher and washing machine, complemented by a matching range of high and low level storage cupboards with worktops over, incorporating an inset sink and drainer. Between the kitchen and living space is a useful understairs storage cupboard. The living space is spacious in size with French doors leading out into the garden.
To the first floor, the principal bedroom isa located to the rear and is a spacious double with ample freestanding storage space. The second bedroom, positioned to the front of the property, is a further double benefiting from useful above-stairs storage and an alcove suitable for freestanding wardrobe or dressing table.
Completing the accommodation, the house bathroom is finished with full height tiled splashbacks, with a bath with shower over, a wash hand basin, low flush WC and wall mounted heated towel rail.
To the front of the property is an allocated parking space with a path adjacent providing access to the private rear garden which is well stocked, currently featuring a mix of patio, lawn and planting beds. The property also has access to two shared visitor parking spaces.
Shared Ownership is a Government-funded scheme allowing you to buy a share in a new home. In this instance, you can buy as little as a 45% share and rent the remaining share from InCommunities.
A few things worth noting: the rent shown below is the current rent, but this is subject to change, and is reviewed annually on 1st April. It's also possible to acquire an additional percentage share at the point of purchase, the greater the share you own, the lower the amount of rent payable.
45% £108,000 plus Monthly Rent £367.96
Starting Year of Lease: 2021 - 125 year lease
Years Remaining on Lease: 120 years
"Eligible Occupier" means a person or household containing a person who is in housing need for a property of the type in question and who is unable to afford to purchase or rent dwellings of a similar kind generally available on the open market within the administrative area of the Council provided that a person within the household has a Local Connection with Boroughbridge Sub Area, comprising the parishes of Boroughbridge, Cundall with Leckby, Ellenthorpe, Humberton, Kirby Hill, Langthorpe, Milby, Newby with Mulwith, Norton-le-Clay, Roecliffe, Skelton on Ure, Thornton Bridge and Westwick, but in the event that no such person or household seeks to occupy the Affordable Housing Unit then the Registered Provider may widen the Local Connection catchment to the District of the Council with the written approval of the DC.
"Local Connection" means that you or a person within the household currently lives within the defined area and has lived there for at least 2 years.
Or has close family resident in the defined area (minimum of 5 years).
Or who has previously lived in the area for a continuous period of 10 years.
Or who has been in employment for a minimum of 12 months for no less than 16 hours per week.
In accordance with Anti-Money Laundering Regulations, we are required to carry out identity and anti-money laundering checks on all purchasers. A non-refundable fee of £30 + VAT (£36 including VAT) per purchaser is payable for these checks. The fee must be paid before we can issue a Memorandum of Sale to the solicitors and is non-refundable should the purchase subsequently not proceed
Tenure: Freehold
Services/Utilities: All mains and services are understood to be connected.
Broadband Coverage: Up to 1600* Mbps download speed
Council Tax: B - North Yorkshire Council
EPC: B (83)
Current Planning Permission: No current valid planning permissions
Imagery Disclaimer: Some photographs and videos within these sales particulars may have been digitally enhanced or edited for marketing purposes. They are intended to provide a general representation of the property and should not be relied upon as an exact depiction.
*Download speeds vary by broadband providers so please check with them before purchasing.
© 2026 Stephensons Estate Agents. All Rights Reserved | Site by Impulse
