Easingwold Branch
Inglenook, Market Place, Easingwold YO61 3AB
Phone 01347 821145
Opening hours
Mon – Fri: 9am–5:30pm
Saturday: 9am–1pm
Sunday: Closed

Inglenook, Market Place, Easingwold YO61 3AB
Phone 01347 821145
Opening hours
Mon – Fri: 9am–5:30pm
Saturday: 9am–1pm
Sunday: Closed
Tucked away within a beautifully secluded plot of around half an acre, this exceptional home is a 15 minute stroll from Easingwold's charming Georgian market place. With extended ground floor living space, luxury principal bedroom suite with roof terrace, enchanting landscaped grounds and a garden studio, this property perfectly blends privacy, elegance and lifestyle appeal.
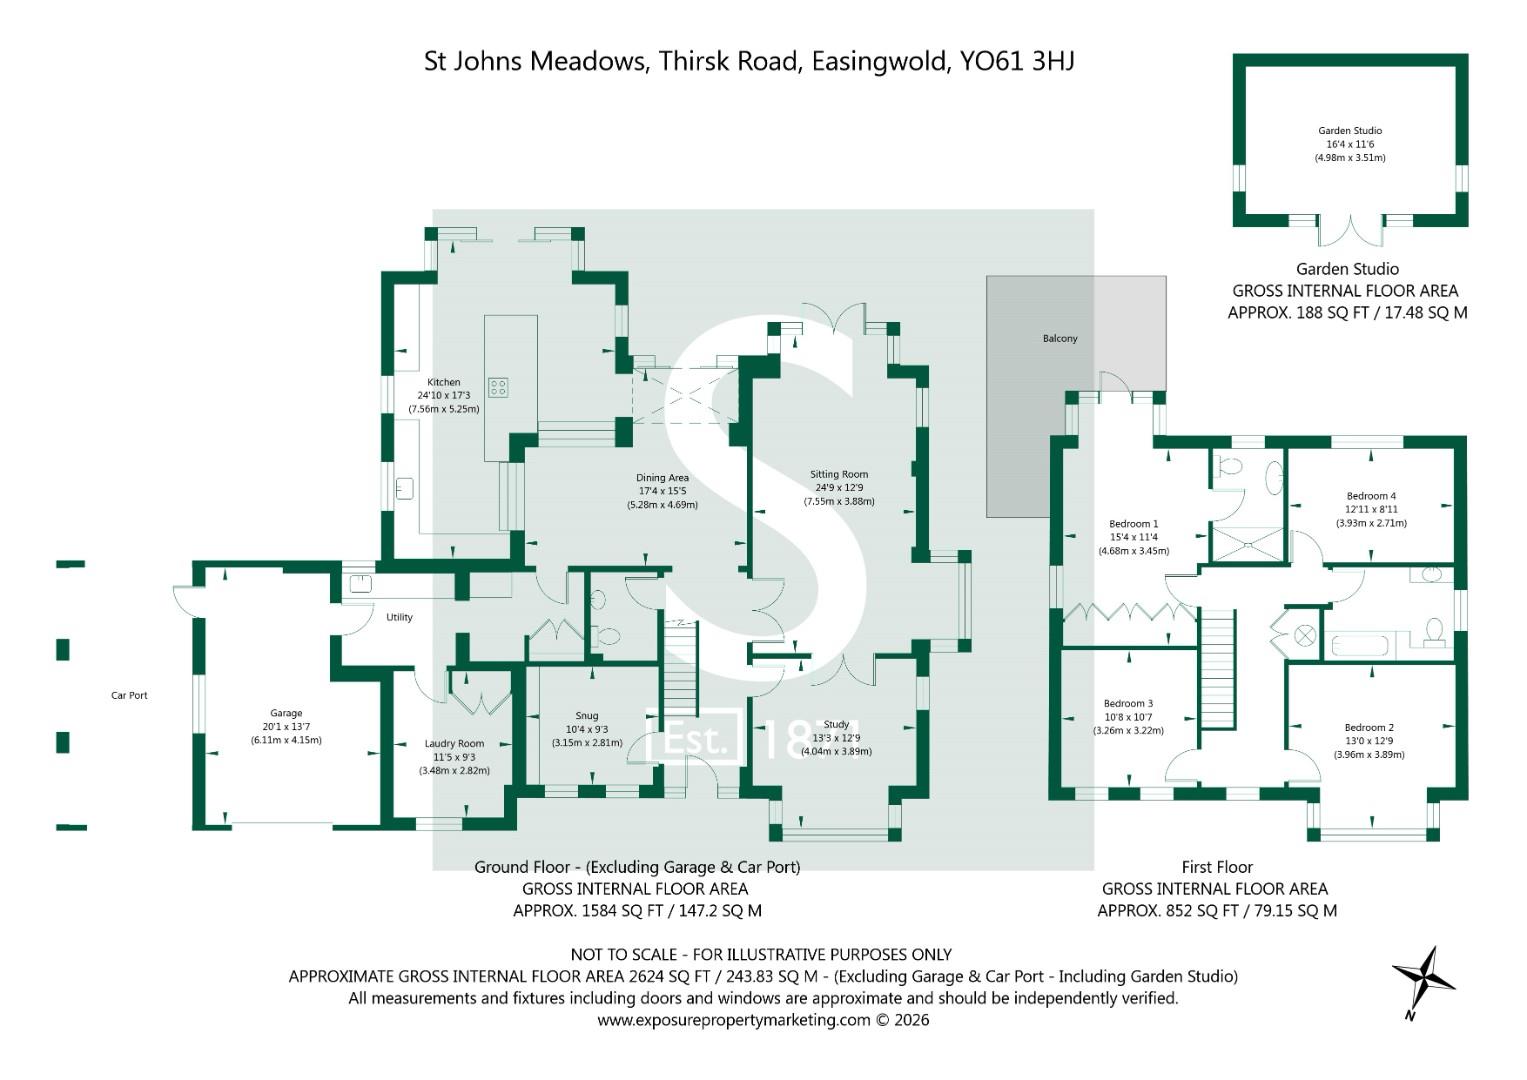
Built in 1986 and significantly extended in 2004, this discreetly positioned property is one of just three individually designed executive style homes set back from Thirsk Road on the rural fringes of Easingwold. Providing over 2,600 sq ft of beautifully presented underfloor heated accommodation, together with generous parking and a remarkable larger than average south facing rear garden, this is a home of considerable quality and distinction.
A welcoming reception hall with staircase and attractive limestone flooring leads to a cloakroom/WC, charming snug with fitted book shelving and a fabulous dual aspect home office featuring further limestone flooring and bespoke fitted furniture by the highly regarded Peter Thompson of York.
Doors from both the hall and the office open into an impressive 25'2" (7.67m) long dual aspect sitting room enjoying delightful side and rear garden views. Centred around a contemporary remote control log effect gas fire this formal living space also offers direct access onto an expansive south facing seating terrace.
At the heart of this outstanding lifestyle home is a spectacular 530 sq ft (49.2 sq m) split-level dining kitchen and living area, purposefully designed for entertaining. The stunning kitchen, designed and installed by Ripon Interiors in 2023, creates a breathtaking space where functionality and style combine effortlessly with sliding double glazed doors providing a seamless connection between the interior and the garden.
Steps descend from the elevated dining area into the luxurious kitchen which features extensive Dekton work surfaces, a comprehensive range of contemporary cabinetry with exquisite door furniture, pull out larder unit and a substantial Dekton topped central island with breakfast bar complemented by a boiling hot water tap and a full suite of NEFF integrated appliances that includes an induction hob with downdraft extractor, eye-level slide & hide oven and grill, microwave, warming drawer, dishwasher and both larder and wine fridges.
The ground floor also includes a practical store room and an 18'10" (5.74m) long utility and boot room with a personnel door providing direct access to the attached garage.
The first floor landing leads to a sumptuous principal bedroom suite featuring fitted wardrobes, a luxurious en-suite shower room by Ripon Interiors and double doors opening onto a magnificent 275 sq ft (25.5 sq m) south facing wraparound roof terrace with delightful views across the rear garden.
There are 3 further bedrooms and a stylish family bathroom fitted with a Jacuzzi bath, shower, heated towel rail and vanity unit with integrated storage.
Further internal features of note include double glazing, a security alarm system and underfloor heating to both floors served by a gas fired central heating system.
Outside, the property is not visible from Thirsk Road, offering a rare sense of seclusion. It is approached via a 130 yard (120m) shared private drive serving only 2 other executive style homes.
A full width block paved driveway provides extensive parking and access to a brick built car port with EV charging point and an attached garage fitted with a remote control roller door.
In all, the property occupies a professionally landscaped plot extending to approximately 0.47 of an acre with the side and rear gardens both enjoying a high degree of privacy and featuring an expansive paved entertaining terrace, sweeping lawns, mature hedgerow boundaries and a delightful kitchen garden with raised vegetable beds, greenhouse and potting shed.
Beyond the main garden lies a truly secluded oasis with additional lawned areas, an avenue of 10 maturing pleached lime trees, pergola and seating area, beautifully stocked flowerbeds and an impressive 188 sq ft (17.5 sq m) garden studio with exterior lighting and its own paved terrace.
Installed in 2021 and clad in Scandinavian redwood, this highly versatile outdoor space benefits from a wall mounted dual-inverter air-conditioning system. Currently used as a gym, it would be equally well suited as a home office, media room, creative studio or simply an idyllic retreat within these exceptional gardens.
AGENTS NOTE
Imagery Disclaimer: Some photographs and videos within these sales particulars may have been digitally enhanced or edited for marketing purposes. They are intended to provide a general representation of the property and should not be relied upon as an exact depiction.
DON'T MISS OUT ON YOUR NEXT HOME
Last year, our social media content reached over 6.7 million views. By following Stephensons, you'll get exclusive video content, pre-market property teasers, off-market opportunities and early access to new listings before they appear online. Follow us today and stay one step ahead of other house hunters. Simply search @stephensons1871 on your favourite social media platform and start exploring.
Tenure: Freehold
Services/Utilities: Mains Gas, Electricity and Water. Sewerage by way of private septic tank
Broadband: Up to 1600 Mbps* download speed
EPC Rating: C - 73
Council Tax: G - North Yorkshire Council
Current Planning Permission: No current valid planning permissions
*Download speeds vary by broadband providers so please check with them before purchasing.
© 2026 Stephensons Estate Agents. All Rights Reserved | Site by Impulse
