Easingwold Branch
Inglenook, Market Place, Easingwold YO61 3AB
Phone 01347 821145
Opening hours
Mon – Fri: 9am–5:30pm
Saturday: 9am–1pm
Sunday: Closed

Inglenook, Market Place, Easingwold YO61 3AB
Phone 01347 821145
Opening hours
Mon – Fri: 9am–5:30pm
Saturday: 9am–1pm
Sunday: Closed
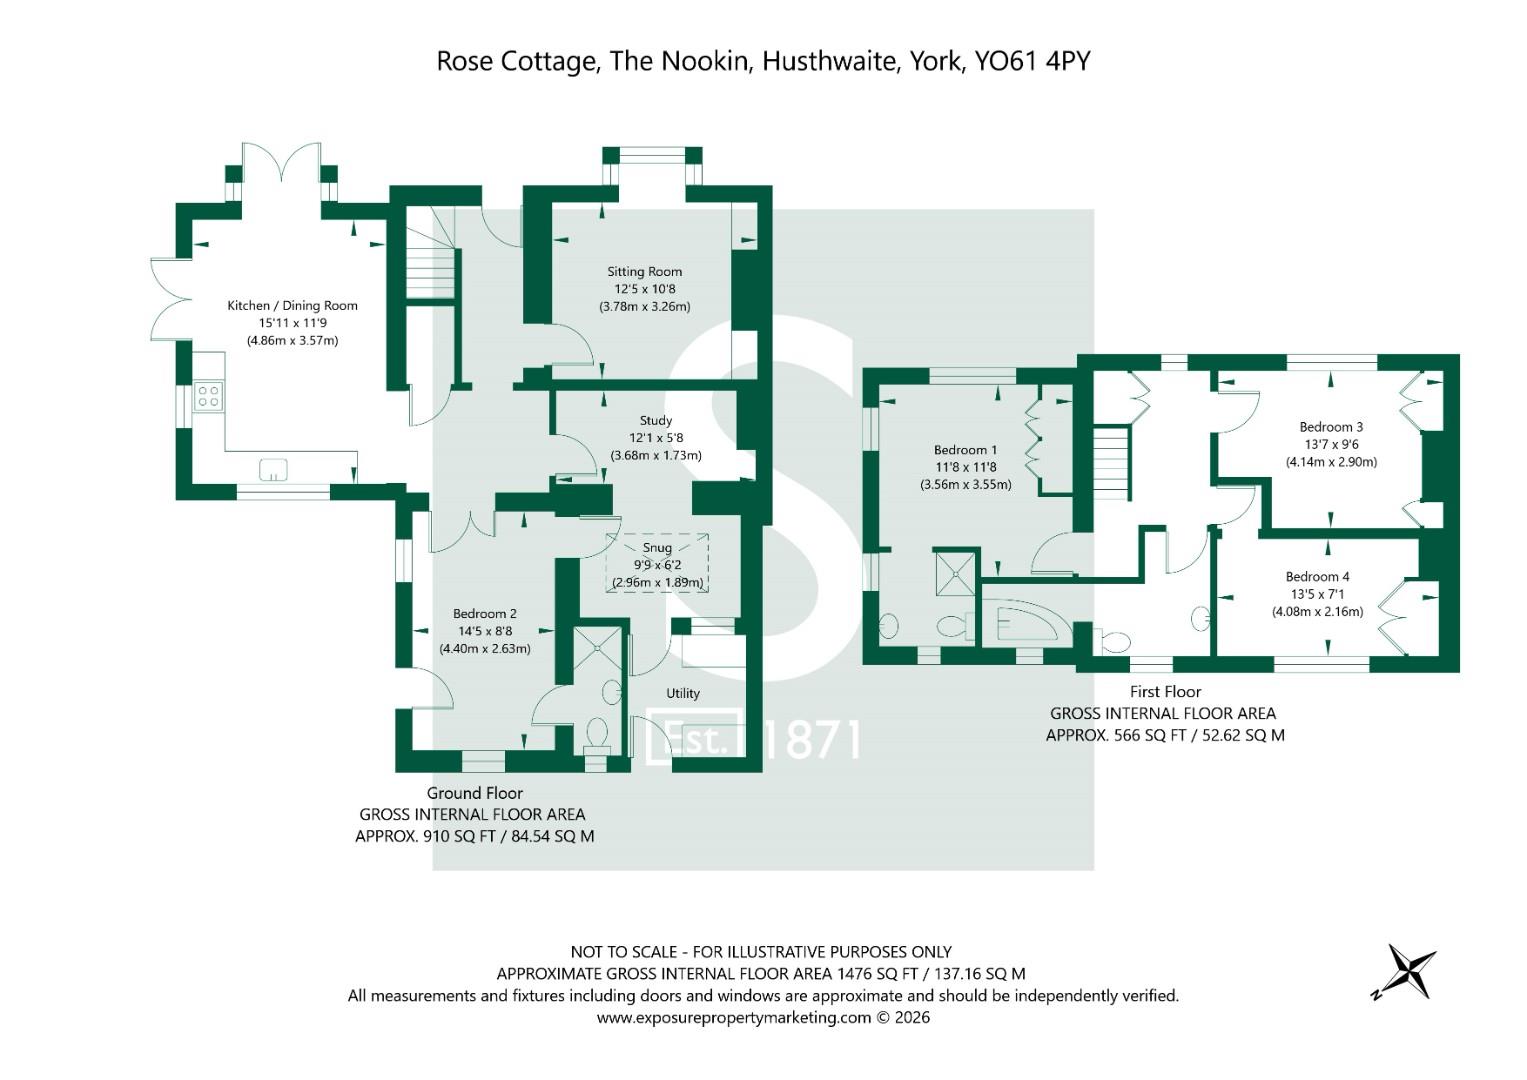
A charming 4 bedroom cottage with 18th century origins set in a picturesque village on the fringes of the beautiful Howardian Hills National Landscape, just 2.5 miles from Easingwold and only 15 miles north of York. The versatile living space on offer includes 2 en-suite double bedrooms, a cosy sitting room, separate snug, dining kitchen, utility room and delightful garden.
Originally forming a pretty terrace of four farmworkers' cottages and believed to date back in parts as far as the 1700s, this delightful semi-detached village home is rich in charm, quirk and character.
The extended ground floor accommodation offers a wonderful degree of versatility, beginning with a surprisingly spacious inner hallway incorporating a walk-in pantry.
From here, doors lead into a charming snug with roof lantern and terracotta tiled floor plus a cosy sitting room featuring a wood burning stove, painted ceiling beams, built-in storagecupboards, fitted display shelving and a walk-in bay window overlooking the side garden.
The dining kitchen is fitted with sleek contemporary cabinetry complemented by slate flooring and space for freestanding appliances. Two sets of double doors provide a lovely connection with the rear garden, making this an ideal space for everyday living and entertaining.
Further ground floor accommodation includes a useful utility room and a flexible fourth bedroom with its own en-suite shower room and direct access to the rear garden. Equally, this versatile room could serve as a third formal reception room, depending on individual requirements.
The original entrance hall, with its attractive terracotta tiled floor and stable style door, now provides direct access to the side garden and to a staircase rising to the first floor.
The first floor landing, with useful storage cupboard, leads off into a dual aspect principal bedroom with built-in wardrobes, rear garden views and a luxurious en-suite shower room, two further bedrooms with built-in wardrobes and a stylish house bathroom.
Additional features include an oil fired central heating system and double glazing throughout.
Outside, a gated and driveway provides tandem parking for two vehicles, whilst the private side and rear gardens are predominantly laid to lawn with paved pathways and two secluded seating areas complemented by well stocked flowerbed borders, fruit, fuchsia and magnolia trees and a useful timber storage shed.
IMAGERY DISCLAIMER
Some photographs and videos within these sales particulars may have been digitally enhanced or edited for marketing purposes. They are intended to provide a general representation of the property and should not be relied upon as an exact depiction.
ANTI-MONEY LAUNDERING REGULATIONS
In accordance with Anti-Money Laundering Regulations, we are required to carry out identity and anti-money laundering checks on all purchasers. A non-refundable fee of £30 + VAT (£36 including VAT) per purchaser is payable for these checks. The fee must be paid before we can issue a Memorandum of Sale to the solicitors and is non-refundable should the purchase subsequently not proceed
DON'T MISS OUT ON YOUR NEXT HOME
Last year, our social media content reached over 6.7 million views. By following Stephensons, you'll get exclusive video content, pre-market property teasers, off-market opportunities and early access to new listings before they appear online. Follow us today and stay one step ahead of other house hunters. Simply search @stephensons1871 on your favourite social media platform and start exploring.
Tenure: Freehold
Services/Utilities: Mains Electricity, Water and Sewerage are understood to be connected
Broadband: Up to 76 Mbps* download speed
EPC Rating: TBC
Council Tax: E - North Yorkshire Council
Current Planning Permission: No current valid planning permissions
*Download speeds vary by broadband providers so please check with them before purchasing.
© 2026 Stephensons Estate Agents. All Rights Reserved | Site by Impulse