Selby Branch
43 Gowthorpe, Selby YO8 4HE
Phone 01757 706707
Opening hours
Mon – Fri: 9am–5:30pm
Saturday: 9am–1pm
Sunday: Closed

43 Gowthorpe, Selby YO8 4HE
Phone 01757 706707
Opening hours
Mon – Fri: 9am–5:30pm
Saturday: 9am–1pm
Sunday: Closed
An excellent opportunity to acquire this contemporary semi-detached property in the desirable village of Riccall with two double bedrooms, a modern family bathroom and off street parking.
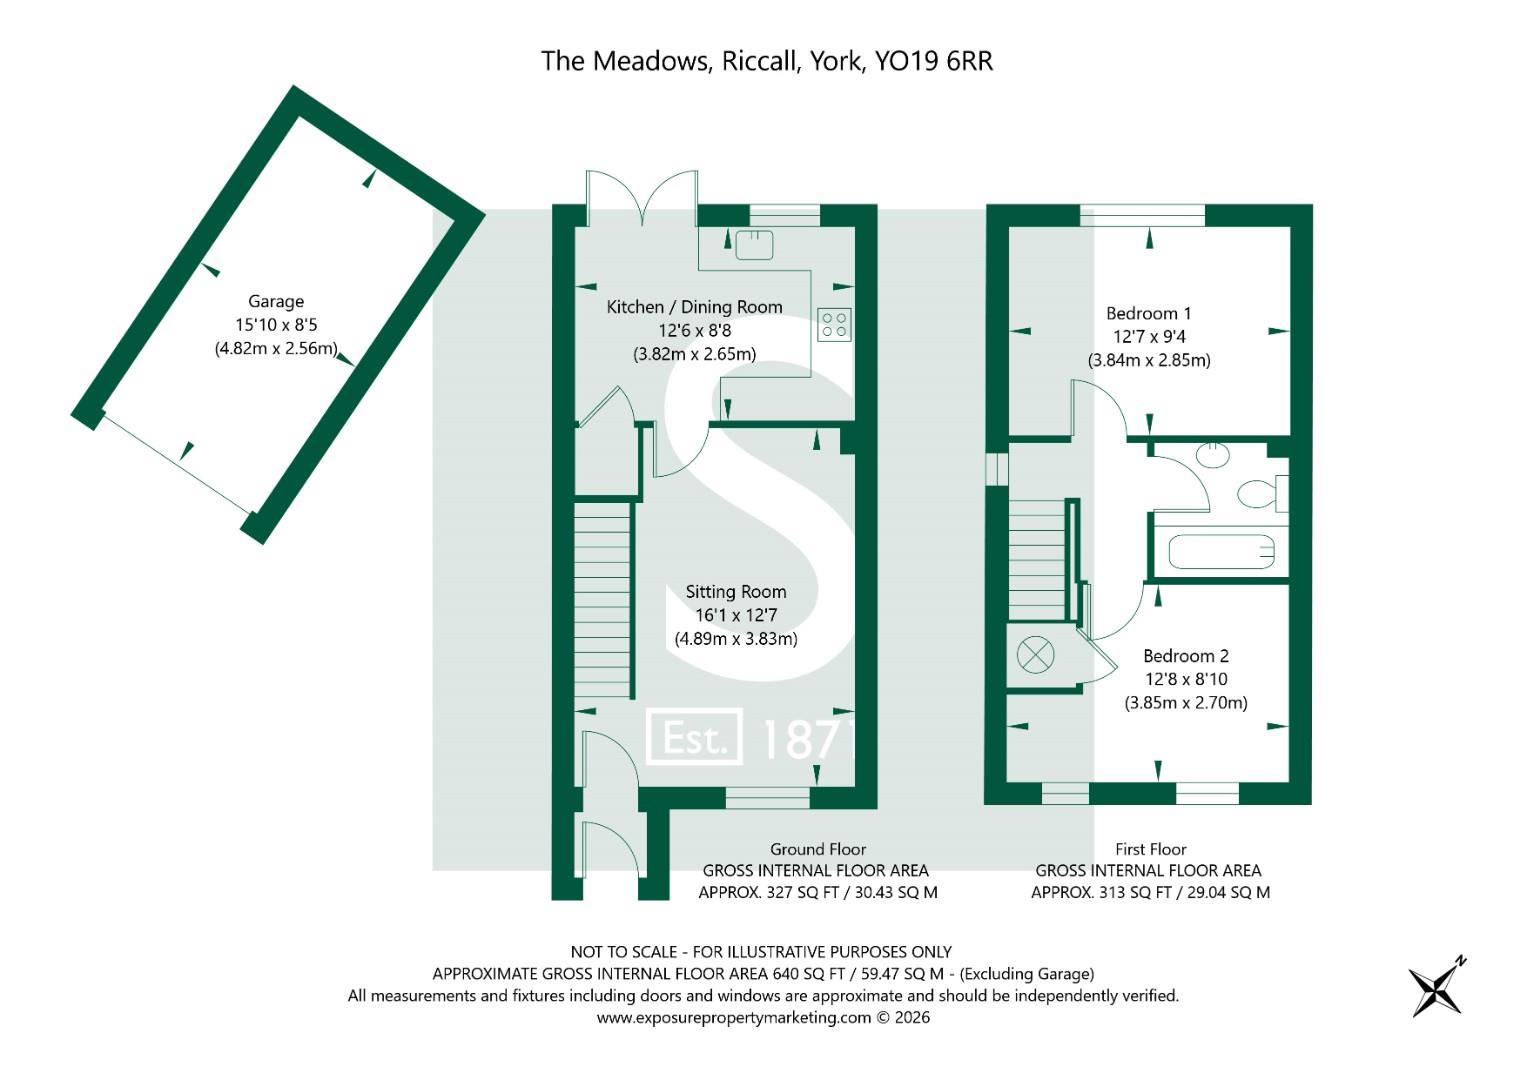
The property welcomes you through a porch entrance, leading to an additional internal door, providing access into the lounge.
Positioned at the front of the home, the spacious yet cosy lounge offers ample room for a range of living room furniture. A charming electric log burner effect stove, an attractive focal point, while a double-glazed front-facing window allows plenty of natural light to flow into the room. The staircase rises to the first floor, and a door at the rear of the lounge leads through to the kitchen.
Located at the rear of the property, the well-appointed kitchen is fitted with a range of contemporary grey wall and base units complemented by solid wood worktops and a black composite sink with drainer. Integrated appliances include an electric hob with extractor hood above, a double oven housed within a tall larder unit, and a washing machine positioned beneath the rear window. The central heating boiler is neatly concealed within the kitchen cabinetry. There is also ample space for a dining table, along with useful understairs storage. A rear-facing double-glazed window and double-glazed patio doors provide views of and access to the rear garden.
To the first floor, the property offers two generous double bedrooms and a family bathroom. The principal bedroom overlooks the rear garden and benefits from a spacious layout with a double-glazed window. The second double bedroom is situated at the front of the property and features two double-glazed windows, along with built-in storage housing the immersion heater.
The family bathroom is fitted with a panelled bath, wash hand basin set within a vanity unit, and a WC.
Externally, the front garden is laid with decorative gravel and complemented by a paved pathway extending from the front entrance to the rear of the property. A private driveway provides off-road parking and leads to a detached garage, with an additional lawned area to the side. The enclosed rear garden features a paved seating area and a well-maintained lawn bordered by mature shrubs and bushes, all enclosed by perimeter fencing for added privacy.
This attractive home is ideally suited to a variety of buyers, including first-time purchasers, downsizers, and small families seeking comfortable and well-presented accommodation.
*Download speeds vary by broadband providers so please check with them before purchasing.
Viewings: Strictly via the selling agent - Stephensons Estate Agents - 01757 706707
Although these particulars are thought to be materially correct their accuracy cannot be guaranteed and they do not form part of any contract.
Tenure: Freehold
Services/Utilities: Mains Gas, Electricity, Water and Sewerage are understood to be connected
Broadband Coverage: Up to 1600* Mbps download speed
EPC Rating: (65) D
Council Tax: B - North Yorkshire Council
Current Planning Permission: No current valid planning permissions
© 2026 Stephensons Estate Agents. All Rights Reserved | Site by Impulse
