Selby Branch
43 Gowthorpe, Selby YO8 4HE
Phone 01757 706707
Opening hours
Mon – Fri: 9am–5:30pm
Saturday: 9am–1pm
Sunday: Closed

43 Gowthorpe, Selby YO8 4HE
Phone 01757 706707
Opening hours
Mon – Fri: 9am–5:30pm
Saturday: 9am–1pm
Sunday: Closed
A deceptively spacious three-bedroom detached home, enjoying an extended ground floor, enclosed rear garden, single garage and off-street parking for two vehicles, situated within the popular village of Wistow.
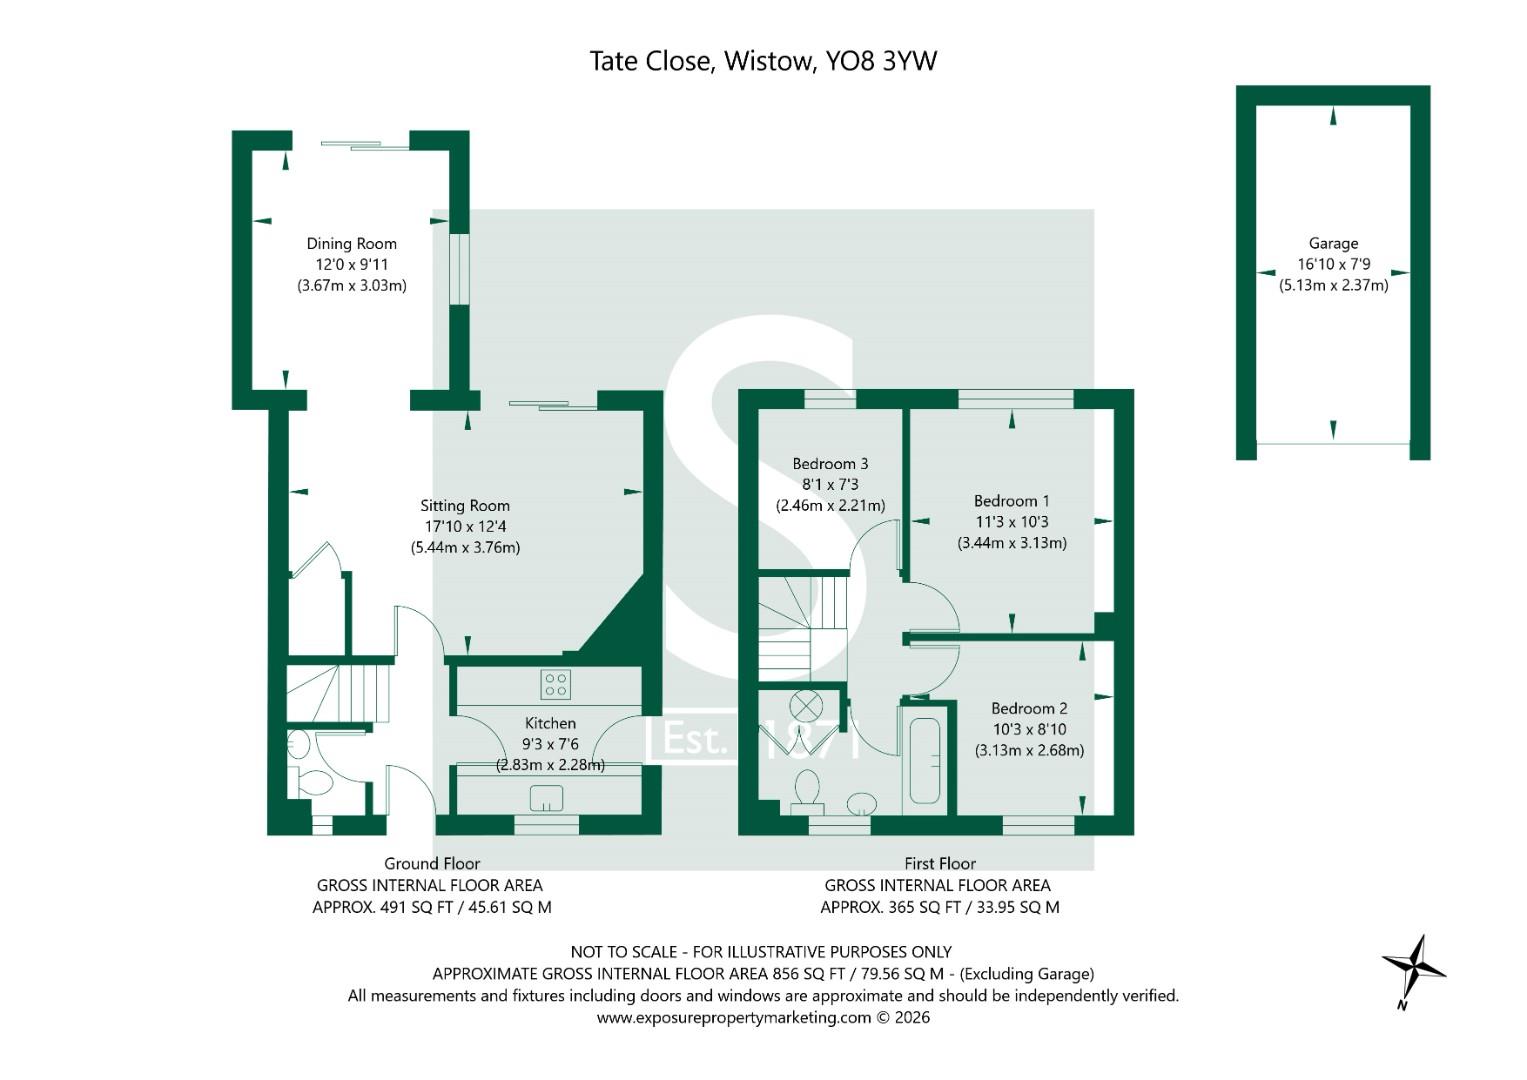
Built circa 1980, this established detached home offers well-proportioned accommodation extending to approximately 856 sq ft, excluding the garage, with a single-storey rear extension adding valuable additional space to the ground floor. The layout offers a practical balance of living and dining accommodation, comprising a generous sitting room, separate dining room and fitted kitchen, together with three bedrooms and a family bathroom to the first floor.
The sitting room is a particularly appealing feature, measuring approximately 17'10" x 12'4", providing ample space for comfortable everyday living. The separate dining room offers a dedicated area for family meals and entertaining, while the kitchen is fitted with a range of wall and base units, complemented by work surfaces and tiled splashbacks. The ground floor is further served by a separate WC, adding to the practicality of the accommodation.
To the first floor are three bedrooms, each offering flexibility for family living, guest accommodation or those requiring additional space to work from home. The accommodation is completed by a family bathroom fitted with a bath and shower over, wash basin and WC.
Externally, the property enjoys an enclosed rear garden, arranged with a central lawn and paved seating areas adjoining the house. The garden provides a pleasant setting for outdoor dining and relaxation, with established boundaries creating a defined outdoor space. To the front, a low-level hedge and established planting frame the entrance, while off-street parking for two vehicles and a single garage provide valuable practical benefits.
While the property offers a comfortable and established layout, there remains scope for a purchaser to introduce their own style and undertake improvements over time. The existing extension, generous reception space and practical bedroom arrangement provide an excellent foundation, making this an appealing opportunity for buyers seeking a home they can personalise to suit their own tastes and requirements.
Wistow is a particularly popular village, offering an established community and an attractive setting just outside Selby. The village primary school is a notable advantage for families, while the nearby town of Selby provides a wider range of shopping, leisure and everyday amenities. The location is also well placed for access towards York and Leeds, making it a practical choice for commuters and those requiring connections to the surrounding area.
Combining a sought-after village location with deceptively spacious accommodation, useful outside space and further potential, 3 Tate Close represents an appealing opportunity within a popular price bracket for Wistow. An internal inspection is strongly recommended to appreciate the accommodation and possibilities on offer.
The property benefits from oil-fired central heating, with all other mains services connected. All viewings are strictly by appointment through the selling agent.
Tenure: Freehold
Services/Utilities: Oil central heating, all other mains services connected
Broadband Coverage: up to 76* Mbps download speed
EPC Rating: 62 (D)
Council Tax: North Yorkshire Council Band C
Current Planning Permission: No current valid planning permissions
Imagery Disclaimer: Some photographs and videos within these sales particulars may have been digitally enhanced or edited for marketing purposes. They are intended to provide a general representation of the property and should not be relied upon as an exact depiction.
Viewings: Strictly via the selling agent - Stephensons Estate Agents - 01757 706707
*Download speeds vary by broadband providers so please check with them before purchasing.
© 2026 Stephensons Estate Agents. All Rights Reserved | Site by Impulse
