Haxby Branch
41 The Village, Haxby, York YO32 2HZ
Phone 01904 809900
Opening hours
Mon – Fri: 9am–5:30pm
Saturday: 9am–1pm
Sunday: Closed

41 The Village, Haxby, York YO32 2HZ
Phone 01904 809900
Opening hours
Mon – Fri: 9am–5:30pm
Saturday: 9am–1pm
Sunday: Closed
An exceptional detached home, designed in the style of a traditional period barn conversion and completed in 2020, offering over 2,200 sq ft of beautifully appointed accommodation with premium upgrades throughout, set within an exclusive development in the sought-after village of Earswick.
Built with timeless architecture and contemporary luxury in mind, the property successfully captures the character of a traditional Yorkshire barn while delivering the comfort, efficiency and finish expected of a modern home. From the moment you arrive, the striking oak-framed floor-to-ceiling glazed elevation creates an unforgettable first impression, flooding the interior with natural light and becoming a defining architectural feature of the home.
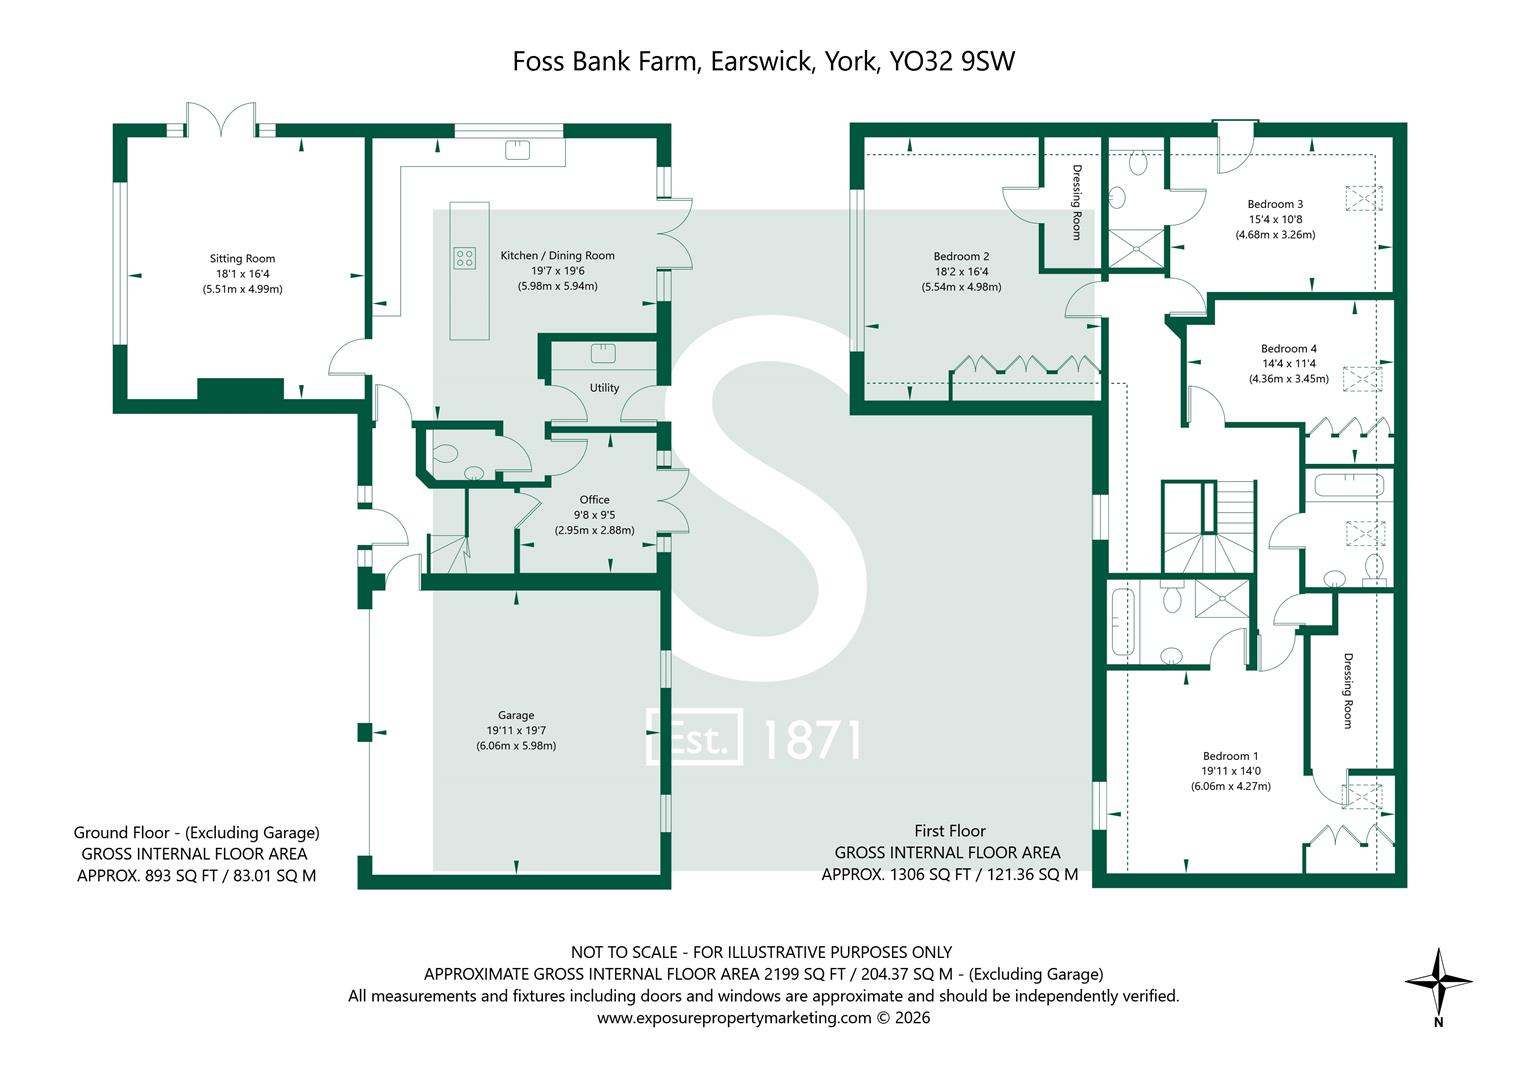
At its heart is a superb open-plan kitchen and dining room, designed for modern family living and entertaining. The contemporary kitchen is fitted with sleek cabinetry, quartz work surfaces and a substantial central island, complemented by a full range of integrated Bosch appliances including twin ovens, microwave, coffee machine and induction hob. Porcelanosa tiled flooring with underfloor heating extends throughout the ground floor, while French doors provide a seamless connection to the landscaped gardens. A separate utility room keeps everyday practicality tucked away, and a dedicated home office offers an ideal workspace with direct access to the garden.
The impressive sitting room is equally stylish, featuring exposed oak beams, a contemporary media wall incorporating a wide electric fireplace, and the spectacular oak-framed glazed elevation which fills the room with natural light and creates an outstanding focal point.
The oak staircase, complete with glazed balustrades, rises to a bright galleried landing where the full height of the home can be appreciated, creating a wonderful sense of space and light that continues throughout the first floor.
The principal suite offers an impressive retreat, complete with a dressing room and luxurious en-suite bathroom. A second bedroom also benefits from its own dressing room, while the third bedroom enjoys its own en-suite shower room, creating an ideal guest suite. A fourth generous double bedroom is served by a beautifully appointed contemporary family bathroom, with all bathrooms finished to an exceptional standard using premium fixtures and fittings.
Throughout the property, the current owners have enhanced the already impressive specification with carefully considered upgrades, resulting in a home that feels effortlessly elegant and meticulously finished. From bespoke lighting and designer fireplaces to premium flooring, high-quality joinery and luxury bathroom fittings, every detail reflects the quality of the home.
Outside, the property occupies a generous plot with landscaped gardens wrapping around the home, extensive porcelain terraces and a large lawn providing excellent space for entertaining and family life. A substantial gravel driveway offers extensive parking and leads to the integral double garage.
Foss Bank Farm is an exclusive collection of individually designed homes within the highly desirable village of Earswick, surrounded by attractive countryside yet just a short drive from York city centre. The village offers a peaceful setting with riverside walks and excellent access to highly regarded schools, the A1237, York railway station and the wider road network, making it perfectly suited for both family life and commuting.
Combining the timeless appearance of a period barn with outstanding contemporary design and an exceptional specification, this is a truly remarkable home in one of York's most desirable village locations.
In accordance with Anti-Money Laundering Regulations, we are required to carry out identity and anti-money laundering checks on all purchasers. A non-refundable fee of £30 + VAT (£36 including VAT) per purchaser is payable for these checks. The fee must be paid before we can issue a Memorandum of Sale to the solicitors and is non-refundable should the purchase subsequently not proceed
Tenure: Freehold
Broadband Coverage: Up to 1000* Mbps download speed.
EPC Rating: B - 84
Council Tax: G - City of York
Current Planning Permission: No current planning permissions
Imagery Disclaimer: Some photographs and videos within these sales particulars may have been digitally enhanced or edited for marketing purposes. They are intended to provide a general representation of the property and should not be relied upon as an exact depiction.
© 2026 Stephensons Estate Agents. All Rights Reserved | Site by Impulse
