Easingwold Branch
Inglenook, Market Place, Easingwold YO61 3AB
Phone 01347 821145
Opening hours
Mon – Fri: 9am–5:30pm
Saturday: 9am–1pm
Sunday: Closed

Inglenook, Market Place, Easingwold YO61 3AB
Phone 01347 821145
Opening hours
Mon – Fri: 9am–5:30pm
Saturday: 9am–1pm
Sunday: Closed
A choice of 2 brand new 3 bedroom semi-detached homes in a charming rural village just 2.5 miles from the A19 commuter route. Ready to move into immediately, these high specification homes combine contemporary design with modern comfort featuring underfloor heating, sleek dining kitchen, 2 stylish bathrooms, generous parking and an attached single garage with remote control roller door.
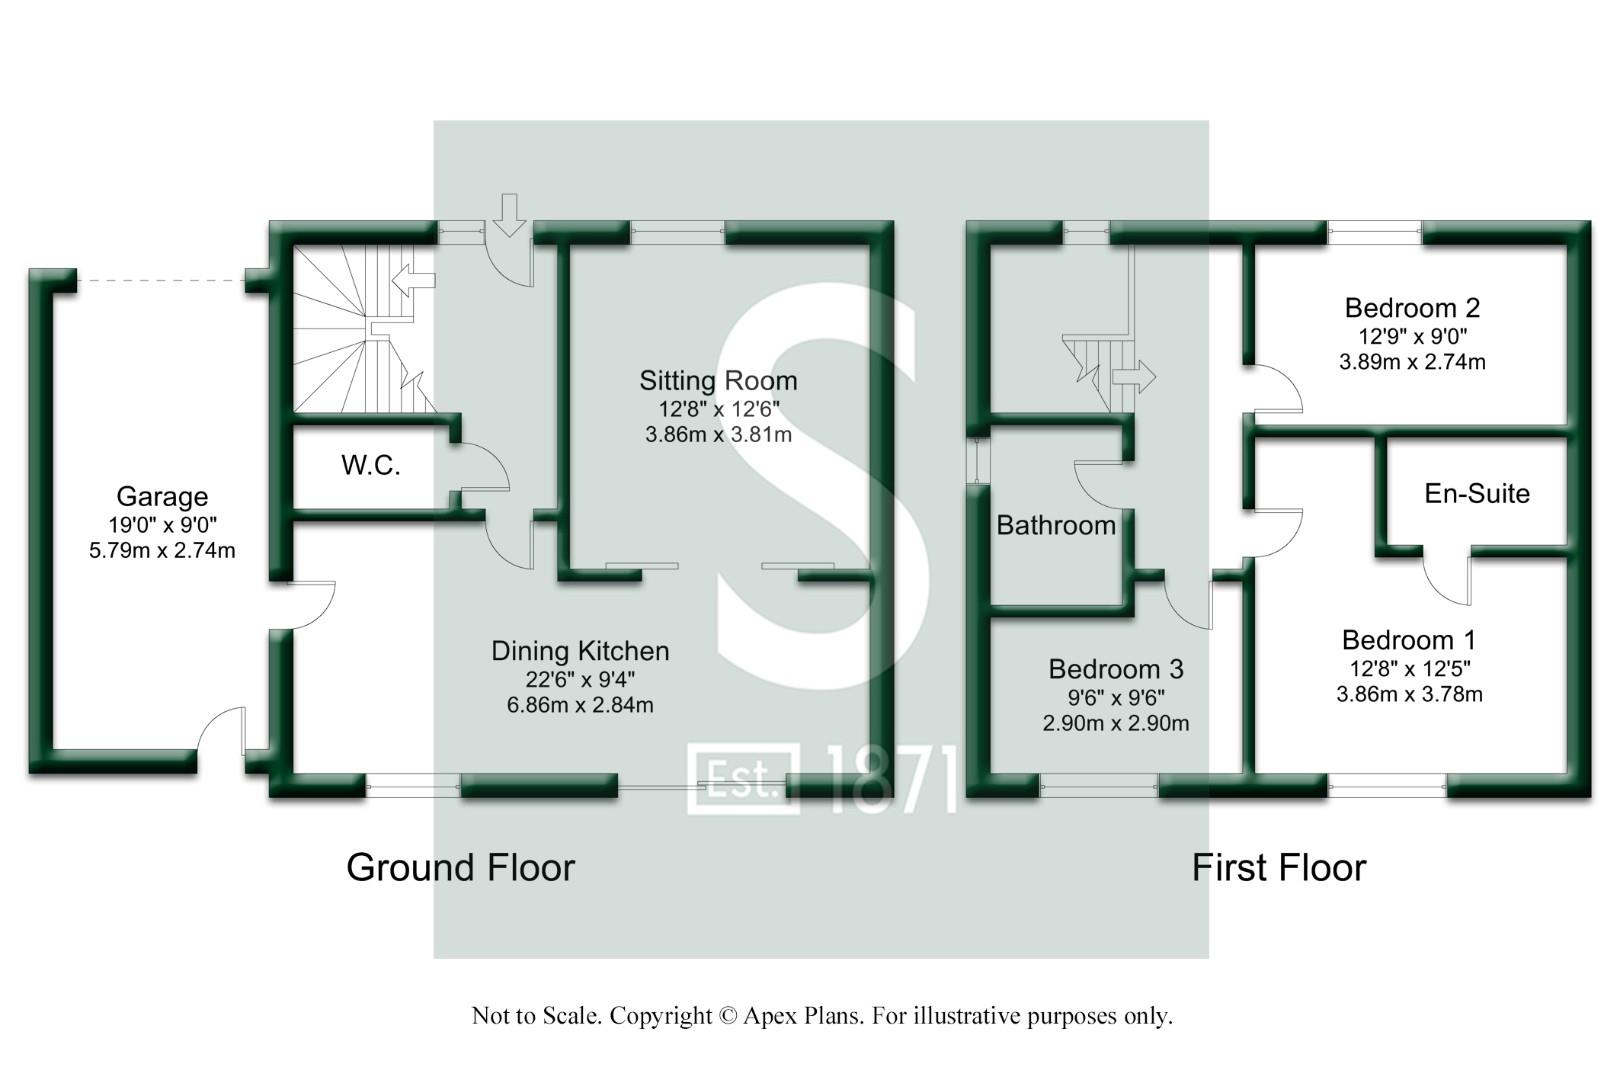
A welcoming reception hall with cloakroom/wc and staircase introduces both of these beautifully appointed new homes and leads through to a cosy sitting room centered around a wood burning stove. Sliding pocket doors open into an impressive dining kitchen, creating the perfect balance between open-plan living and more intimate spaces.
Designed with modern living in mind, the stylish dining kitchens feature sleek Wren cabinetry, granite worktops and a range of integrated appliances, complemented by oversized sliding doors that flood the space with natural light and open onto expansive paved seating areas and the rear gardens beyond.
Practicality has been thoughtfully considered, with internal personnel doors providing direct access into the attached garages, complete with remote control roller doors and plumbing provisions to create a useful utility area.
To the first floor, the landings lead to a principal bedroom with a stylish en-suite shower room, two further bedrooms and a beautifully appointed family bathroom featuring both a bath and separate walk-in shower.
Plot 1 enjoys delightful views from the principal bedroom across the village cricket ground and rolling countryside beyond, whilst Plot 2 benefits from the same enviable outlook from the second bedroom.
Further features include double glazing and an energy efficient air source heat pump providing underfloor heating throughout the ground floor with radiators to the first floor. Both homes are also finished in neutral tones throughout and come complete with fitted carpets, ready to move straight into.
Externally, each property enjoys a lawned front garden, gravel driveway and attached single garage with remote control roller door. The enclosed rear gardens are laid to lawn and feature generous paved seating areas, outside taps and gated side access.
FUTURE EXTENSION SUITABILITY - The dwellings have been designed with consideration for future adaptability. To facilitate this, an appropriately sized universal steel beam has been incorporated within the rear elevation of each dwelling at the time of construction, enabling the future construction of a single storey rear extension to the dining kitchen.
Any such extension would be subject to a separate assessment and the obtaining of all necessary planning permission, Building Regulations approval, and any other relevant statutory consents.
PEACE OF MIND - For added peace of mind, both homes come with a 10-year CMCL Professional Consultant's Certificate (PCC), providing assurance of construction quality and standards.
AGENTS NOTE
Imagery Disclaimer: Some photographs and videos within these sales particulars may have been digitally enhanced or edited for marketing purposes. They are intended to provide a general representation of the property and should not be relied upon as an exact depiction.
DON'T MISS OUT ON YOUR NEXT HOME
Last year, our social media content reached over 6.7 million views. By following Stephensons, you'll get exclusive video content, pre-market property teasers, off-market opportunities and early access to new listings before they appear online. Follow us today and stay one step ahead of other house hunters. Simply search @stephensons1871 on your favourite social media platform and start exploring.
Tenure: Freehold
Services/Utilities: Electricity, Water and Sewerage are understood to be connected
Broadband: Up to 1600 Mbps* download speed
EPC Rating: B
Council Tax: TBC - North Yorkshire Council
Current Planning Permission: No current valid planning permissions
*Download speeds vary by broadband providers so please check with them before purchasing.
© 2026 Stephensons Estate Agents. All Rights Reserved | Site by Impulse
