Easingwold Branch
Inglenook, Market Place, Easingwold YO61 3AB
Phone 01347 821145
Opening hours
Mon – Fri: 9am–5:30pm
Saturday: 9am–1pm
Sunday: Closed

Inglenook, Market Place, Easingwold YO61 3AB
Phone 01347 821145
Opening hours
Mon – Fri: 9am–5:30pm
Saturday: 9am–1pm
Sunday: Closed
A rare chance to buy a charming country home occupying an enviable rural setting just 1.5 miles off the A64 and only 6 miles from York. Standing within a plot of around 0.41 of an acre, the property enjoys far reaching rural views and features extensive parking and a versatile outbuilding along with the potential to cosmetically update and improve the 1,959 sq ft interior.
Believed to have been originally built in the 1920's and offered to the open market for the first time since 1973, Dawney House is situated on the rural fringes of Flaxton and presents buyers with an exciting opportunity to enhance the existing accommodation while also taking on a further project of reimagining the substantial 650 sq ft former 1940's Nissen Hut subject to the necessary planning consents.
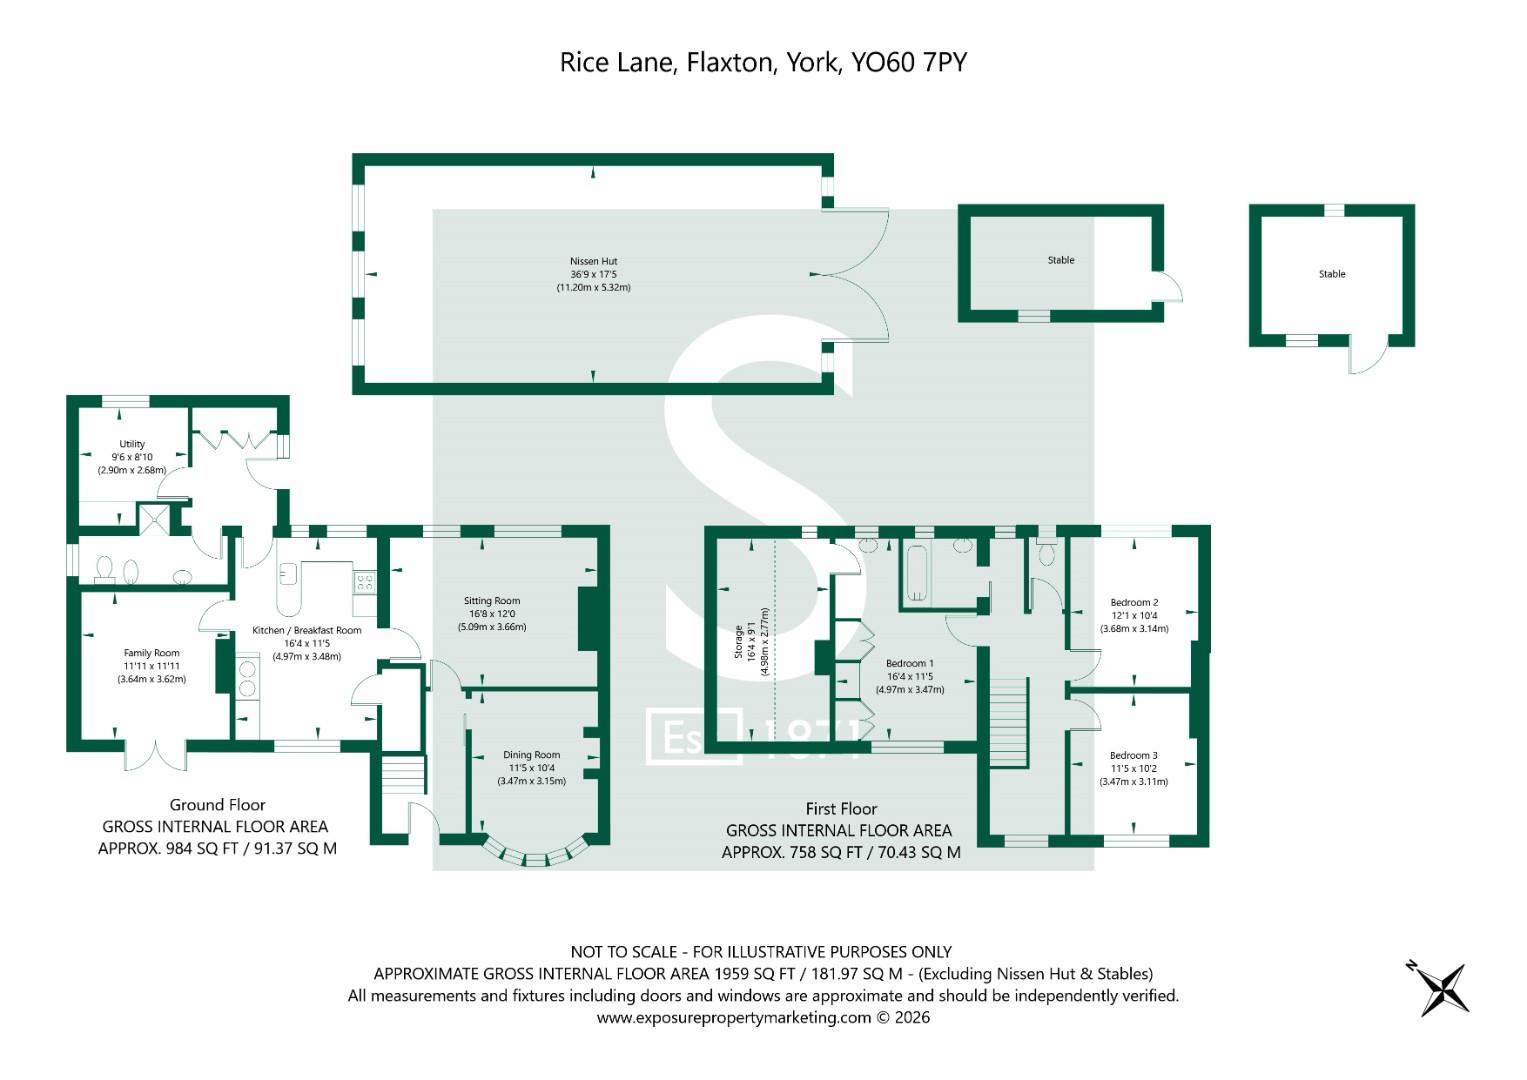
A welcoming reception hall leads off into an elegant formal dining room where a beautiful bay window frames views over the front garden and a generously proportioned 16'8" (5.09m) long sitting room centred around an attractive open fireplace and enjoying delightful views towards the rear garden.
At the heart of the home lies the impressive dual aspect dining kitchen, extending to 16'4" (4.97m) in length. Rich in period charm, it combines a traditional terracotta tiled floor and oil fired Aga with modern worktops, fitted base cabinetry and space for freestanding appliances. An original 1920's understairs cupboard, complete with its original door and traditional Suffolk latch, offers excellent potential to be transformed into a charming walk-in pantry.
Beyond the kitchen is a cosy snug with a second open fireplace, together with a surprisingly spacious boot room featuring extensive floor-to-ceiling storage, a stable door opening to the rear and direct access to both a practical utility room and a shower room with WC.
The first floor landing enjoys wonderful rural views and provides ample space for a study area or, if preferred, the reinstatement of the wall to the original 4th bedroom. The dual-aspect principal bedroom enjoys further far reaching rural views and benefits from a wash basin together with access to an adjoining loft room, presenting exciting potential to create a luxurious en-suite bathroom, subject to the necessary consents. The first floor also offers 2 further bedrooms and a family bathroom.
Other internal features of note include an oil fired central heating system, double glazing and a partially boarded loft, accessed via a drop down ladder off the landing.
Outside, the attractive front and side gardens are predominantly laid to lawn complemented by well-stocked flower borders and mature hedgerow boundaries. A gated 30 yard long driveway leads to the rear of the property where there is a generous gravelled parking area providing ample space for several vehicles.
The substantial rear garden is a particular highlight, enjoying uninterrupted far reaching countryside views from both its side and rear boundaries. Predominantly laid to lawn, it also features a small orchard, 2 timber built stables currently utilised for storage and the former Nissen Hut extending to 36'9" (11.20m) in length. Offering exceptional versatility, this outbuilding provides a footprint of around 650 sq ft and presents exciting scope to create a bespoke workshop, garaging or even consider converting into ancillary accommodation, subject to the necessary planning consents.
Please note that the Nissen Hut is offered for sale as seen and retains its original asbestos roof together with a vehicle inspection pit.
AGENTS NOTE
Imagery Disclaimer: Some photographs and videos within these sales particulars may have been digitally enhanced or edited for marketing purposes. They are intended to provide a general representation of the property and should not be relied upon as an exact depiction.
DON'T MISS OUT ON YOUR NEXT HOME
Last year, our social media content reached over 6.7 million views. By following Stephensons, you'll get exclusive video content, pre-market property teasers, off-market opportunities and early access to new listings before they appear online. Follow us today and stay one step ahead of other house hunters. Simply search @stephensons1871 on your favourite social media platform and start exploring.
Tenure: Freehold
Services/Utilities: Electricity & Water understood to be connected with sewage by way of a private septic tank
Broadband: Up to 76 Mbps* download speed
EPC Rating: E - 40
Council Tax: F - North Yorkshire Council
Current Planning Permission: No current valid planning permissions
*Download speeds vary by broadband providers so please check with them before purchasing.
© 2026 Stephensons Estate Agents. All Rights Reserved | Site by Impulse
