Haxby Branch
41 The Village, Haxby, York YO32 2HZ
Phone 01904 809900
Opening hours
Mon – Fri: 9am–5:30pm
Saturday: 9am–1pm
Sunday: Closed

41 The Village, Haxby, York YO32 2HZ
Phone 01904 809900
Opening hours
Mon – Fri: 9am–5:30pm
Saturday: 9am–1pm
Sunday: Closed
An immaculately presented detached home, thoughtfully improved to create a particularly comfortable and stylish family property. The generous accommodation is complemented by an attractive landscaped garden, excellent parking and a position within the popular village of Stamford Bridge. Offered with no onward chain.
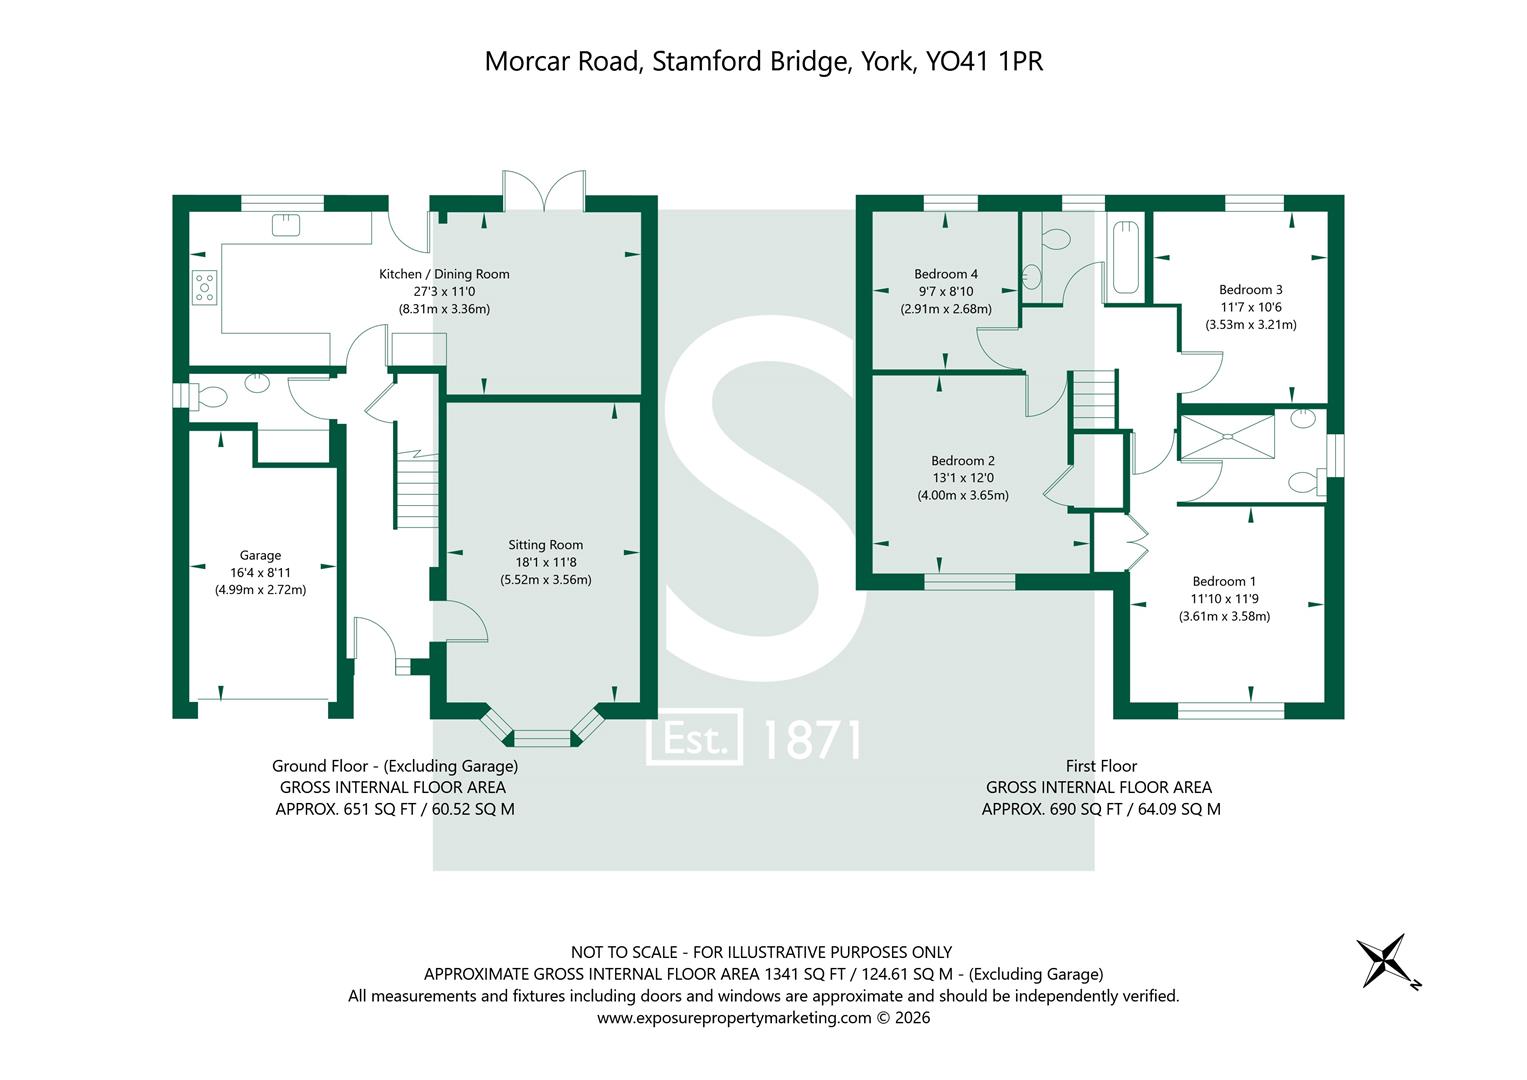
The entrance hall leads into a spacious sitting room, where a bay window provides plenty of natural light and a feature fireplace creates an attractive focal point.
Across the rear is a superb open-plan kitchen and dining room, extending to over 27 ft and providing an excellent everyday living and entertaining space. The kitchen has been finished with an extensive range of shaker-style cabinetry and quartz work surfaces, together with a comprehensive selection of integrated appliances including a dishwasher, fridge/freezer, twin ovens, warming drawer and five-ring gas hob. A Quooker boiling, hot and cold water tap provides a further practical touch. The dining area comfortably accommodates a large table and has French doors opening directly onto the rear garden.
Also on the ground floor is a useful utility area and WC (the 'loo-tility'), while the integral garage provides valuable additional storage and practical space.
Upstairs, the accommodation is presented in excellent order, with a smart and consistent finish throughout. Bedroom one is a generous size with en suite, while bedroom two is another good-sized room with useful built-in storage over the stairs. Bedroom three comfortably accommodates a double, and bedroom four, currently used as a home office, is equally suitable as a double bedroom.
The principal bedroom has a stylish en suite shower room with contemporary fittings, metro tiling and a chrome heated towel rail. The family bathroom is similarly well finished, with extensive stone-effect tiling, a bath with shower and screen, fitted storage and a heated towel rail. The accommodation totals 1,341 sq ft, excluding the garage.
Outside, the property occupies an attractive plot with a block-paved driveway providing off-street parking and access to the integral garage. The front is neatly landscaped, with gated access leading through to the rear.
The south-west facing rear garden is a real highlight, enjoying a sunny aspect and arranged to make the most of the afternoon and evening sun. A broad paved terrace runs along one side for the full length of the garden, creating generous space for outdoor seating, dining and entertaining, with plumbing already in place for a hot tub. The central lawn is framed by established borders, mature shrubs and fruit trees, while the brick boundary wall adds further character and a good degree of enclosure.
Morcar Road is situated within the sought-after village of Stamford Bridge, a well-served community to the east of York. The village offers a good range of everyday amenities including shops, cafés, pubs, schooling and recreational facilities, while its position provides convenient road access towards York and the surrounding countryside.
Offered chain free, this is a beautifully maintained and well-equipped home with generous living space, an excellent kitchen and dining room and attractive gardens.
Tenure: Freehold
Broadband Coverage: Up to 1000* Mbps download speed.
EPC Rating: D - 65
Council Tax: E - East Riding of Yorkshire
Current Planning Permission: No current planning permissions
Imagery Disclaimer: Some photographs and videos within these sales particulars may have been digitally enhanced or edited for marketing purposes. They are intended to provide a general representation of the property and should not be relied upon as an exact depiction.
© 2026 Stephensons Estate Agents. All Rights Reserved | Site by Impulse
