York Branch
17 Colliergate, York YO1 8BN
Phone 01904 625533
Opening hours
Mon – Fri: 9am–5:30pm
Saturday: 9am–1pm
Sunday: Closed
17 Colliergate, York YO1 8BN
Phone 01904 625533
Opening hours
Mon – Fri: 9am–5:30pm
Saturday: 9am–1pm
Sunday: Closed
A beautifully renovated and impeccably presented three bedroom period townhouse, seamlessly blending elegant original features with thoughtfully curated contemporary finishes within walking distance of York city centre and Hospital.
Offering deceptively spacious accommodation arranged over three floors, this exceptional home includes a stunning loft conversion creating a third double bedroom, a beautifully landscaped walled courtyard, and an enviable position within easy reach of York city centre.
Situated just off the ever-popular Haxby Road, this handsome Victorian townhouse has been comprehensively refurbished and sympathetically enhanced by the current owners to create a home of exceptional quality and character. Extensive improvements include a beautifully appointed shaker-style kitchen, a luxurious bathroom renovation, reconfiguration of the first-floor accommodation, a professionally converted loft providing additional living space, and an attractively landscaped rear courtyard. Further benefits include gas-fired central heating, residents' permit parking and convenient access to York District Hospital, York city centre and the city's extensive range of amenities.
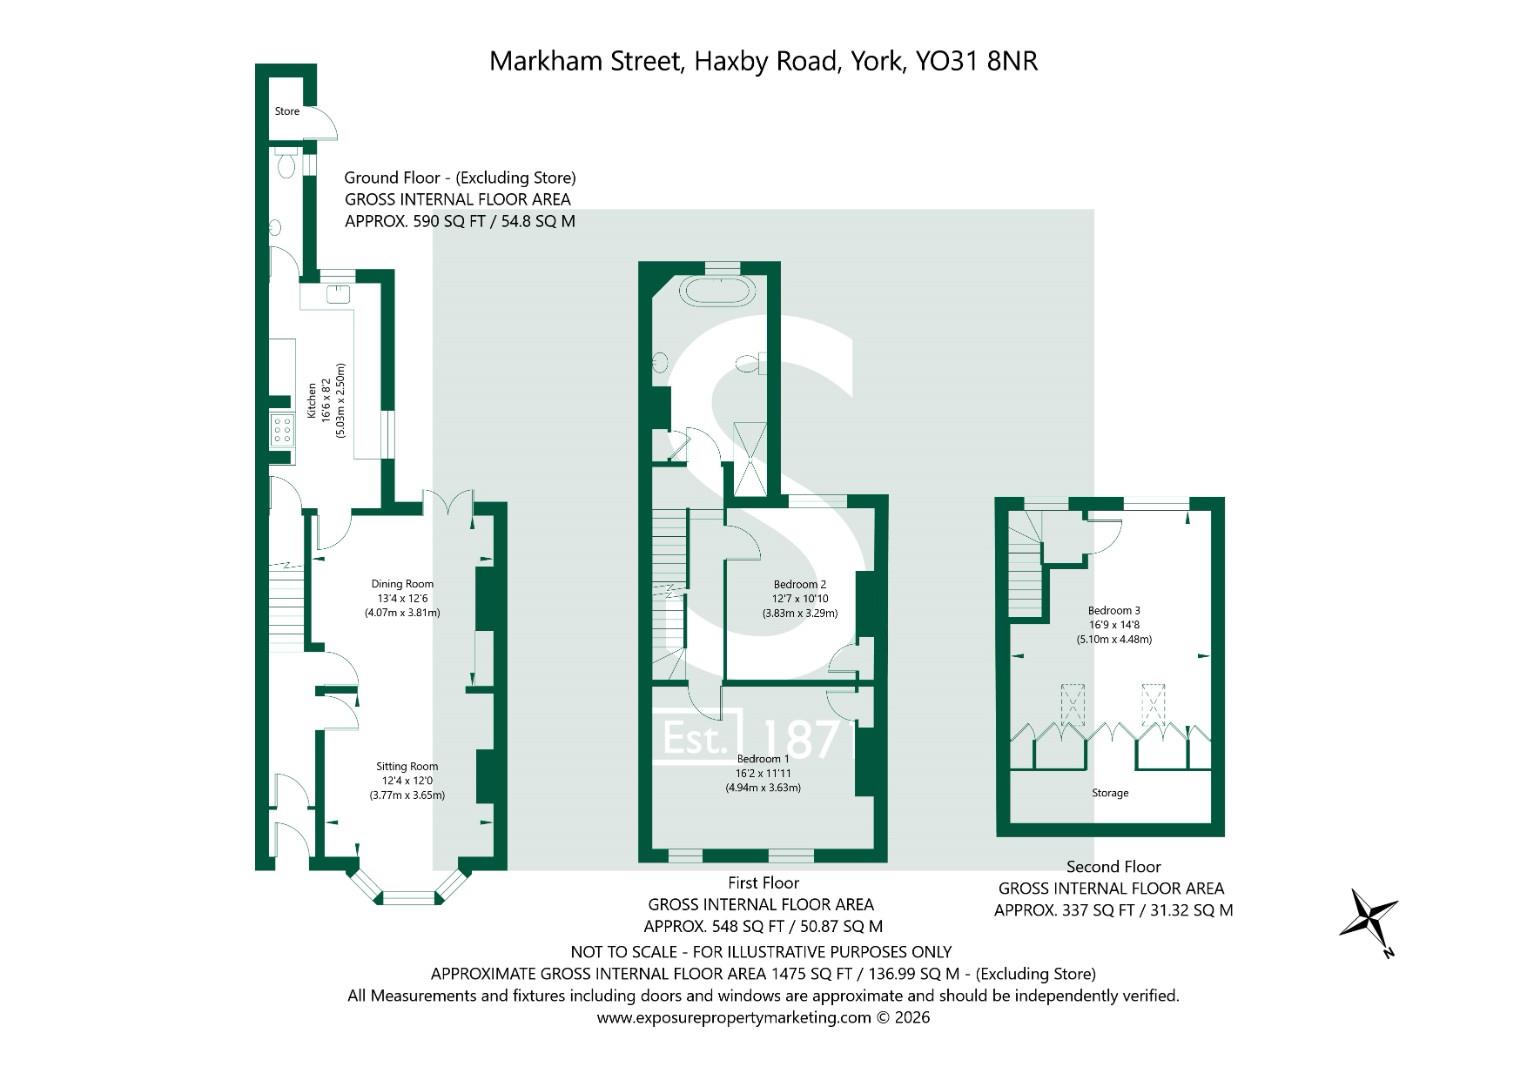
The property is entered via an elegant entrance hall where the original mosaic tiled floor immediately sets the tone for the quality and period charm found throughout. A staircase rises to the first floor, whilst doors lead into the principal reception rooms.
To the front of the property, the beautifully proportioned sitting room is flooded with natural light through a large bay window fitted with sash-style windows. Rich in period character, the room features stripped timber flooring, decorative coving and an attractive feature fireplace, creating a warm and inviting living space. An opening leads effortlessly through to the dining room, providing an ideal setting for both everyday family life and entertaining. French doors open directly onto the private courtyard garden.
The kitchen has been thoughtfully redesigned and fitted with an extensive range of elegant shaker-style wall and base cabinetry, complemented by premium quartz work surfaces and a traditional Belfast sink. Designed with both practicality and style in mind, there is space for a range-style cooker alongside integrated appliances including a fridge, freezer, dishwasher, washing machine and tumble dryer.
Positioned beyond the kitchen is a useful ground floor cloakroom, fitted with a contemporary vanity unit incorporating a wash basin, low flush WC and a window providing natural light and ventilation.
The first floor offers two generously proportioned double bedrooms together with a beautifully appointed family bathroom. The principal bedroom occupies the front elevation and is wonderfully bright, benefiting from two large sash-style windows, attractive stripped timber flooring and a useful fitted storage cupboard. The second bedroom enjoys pleasant views over the rear courtyard and similarly offers generous proportions together with an original alcove storage cupboard.
The family bathroom has been finished to an exceptional standard, creating a luxurious retreat centred around a freestanding Burlington bath. A large walk-in shower with rainfall and handheld fittings, low flush WC, stylish wash basin, feature fireplace and elegant half-height timber panelling combine to create a space that perfectly balances traditional character with contemporary comfort.
A further staircase rises to a superb loft conversion, expertly designed to create a spacious third double bedroom. Filled with natural light, this impressive room enjoys elevated views across the surrounding rooftops towards the iconic York Minster, providing a wonderful outlook and an ideal principal suite, guest bedroom or home office while adding considerable versatility to the accommodation.
To the rear, a beautifully landscaped walled courtyard has been designed as a private outdoor sanctuary, featuring a paved seating terrace ideal for relaxing or entertaining during the warmer months. Double timber gates provide access to the rear alleyway, along with a useful brick store.
In accordance with Anti-Money Laundering Regulations, we are required to carry out identity and anti-money laundering checks on all purchasers. A non-refundable fee of £30 + VAT (£36 including VAT) per purchaser is payable for these checks. The fee must be paid before we can issue a Memorandum of Sale to the solicitors and is non-refundable should the purchase subsequently not proceed.
Tenure: Freehold
Broadband Coverage: Up to 1800* Mbps download speed
EPC Rating: TBC
Council Tax: C - City of York
Current Planning Permission: No current valid planning permissions.
Imagery Disclaimer: Some photographs and videos within these sales particulars may have been digitally enhanced or edited for marketing purposes. They are intended to provide a general representation of the property and should not be relied upon as an exact depiction.
*Download speeds vary by broadband providers so please check with them before purchasing.
© 2026 Stephensons Estate Agents. All Rights Reserved | Site by Impulse
