Easingwold Branch
Inglenook, Market Place, Easingwold YO61 3AB
Phone 01347 821145
Opening hours
Mon – Fri: 9am–5:30pm
Saturday: 9am–1pm
Sunday: Closed

Inglenook, Market Place, Easingwold YO61 3AB
Phone 01347 821145
Opening hours
Mon – Fri: 9am–5:30pm
Saturday: 9am–1pm
Sunday: Closed
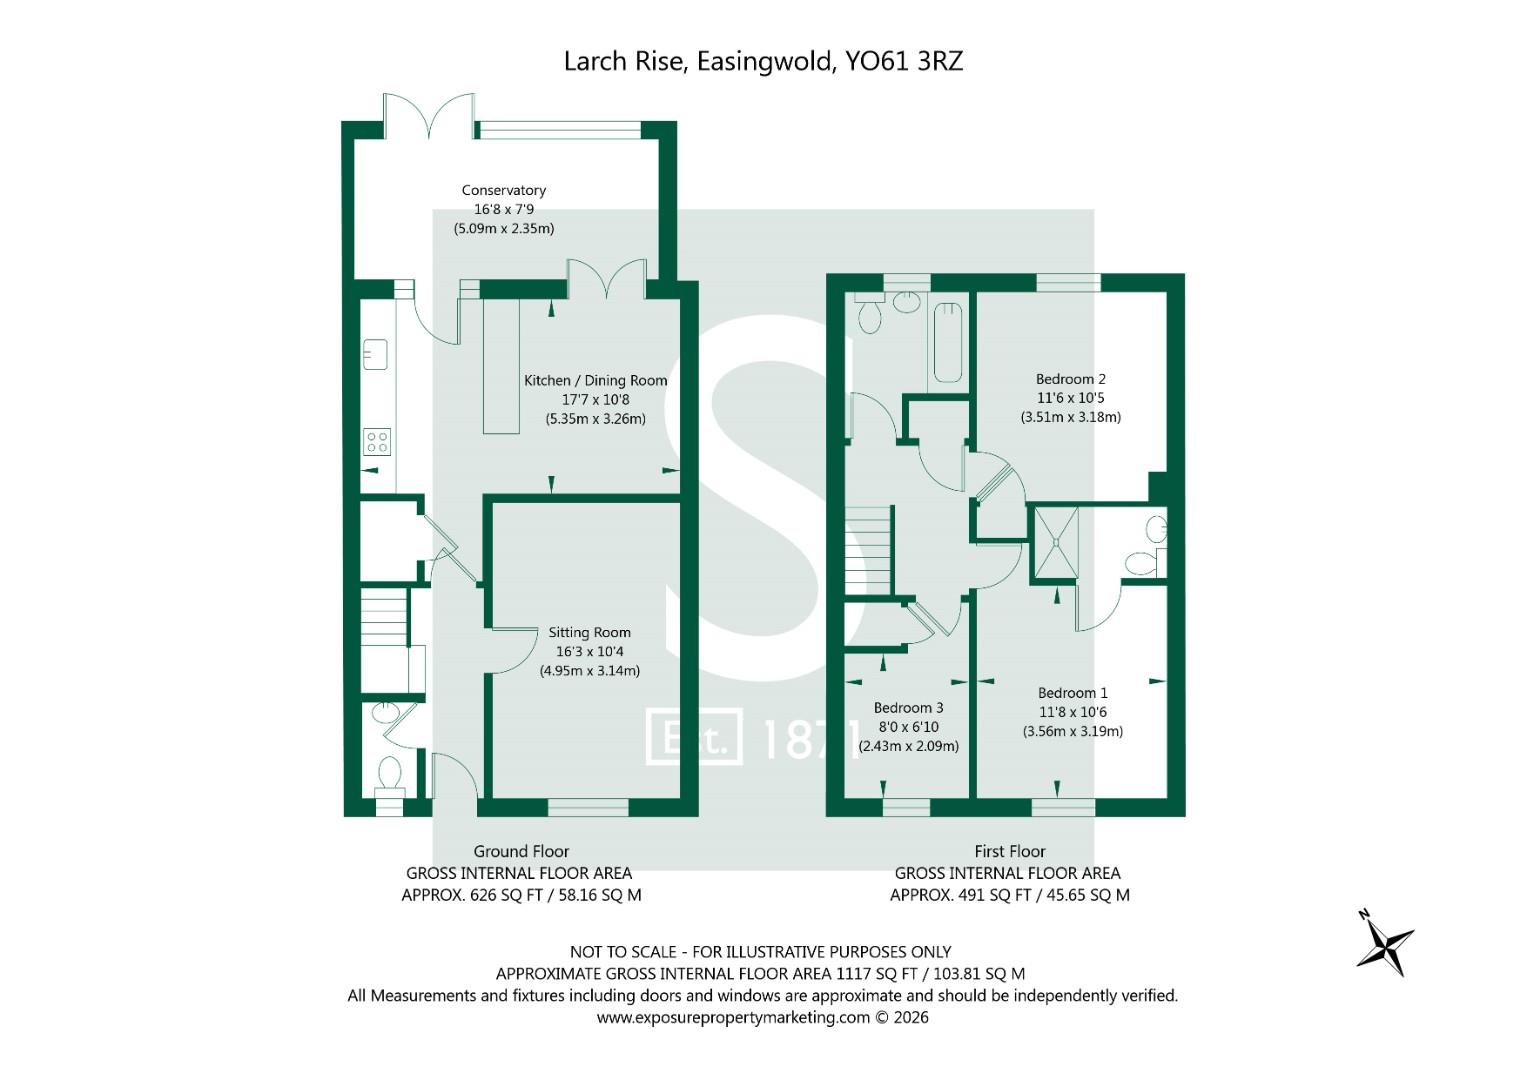
An opportunity to cosmetically update and generally improve a modern 3 bedroom mid-terraced property located in a highly regarded residential development on the rural fringes of Easingwold. Features include a downstairs toilet, sitting room, dining kitchen, conservatory and en-suite shower room alongside low maintenance gardens and a generous double garage.
Built in the late 1990s and occupying an enviable position on the highly regarded Claypenny estate, this property presents an exciting opportunity for buyers to refresh and re-style the interior, creating a home perfectly tailored to their own tastes and lifestyle.
A welcoming reception hall with cloakroom/WC and staircase rising to the first floor sets the scene for this well positioned home. From here, doors lead into a sitting room enjoying views across the adjoining parkland and a generous 17'7" (5.35m) long dining kitchen. Retaining its original 1990s cabinetry, the kitchen now presents an exciting opportunity for a buyer to re-imagine and transform this sociable heart of the home into a stylish, contemporary space tailored to their own tastes and requirements.
The kitchen currently provides generous worktop space, a built-in gas hob and fan-assisted electric oven together with space for freestanding appliances. Double doors from the dining area open into a double glazed conservatory providing additional reception space and an opportunity to further enhance the ground floor accommodation.
The first floor landing, with useful airing cupboard, leads off into a principal bedroom enjoying further parkland views and an en-suite shower room, a second double bedroom, a single bedroom and a house bathroom fitted with a shower above the bath.
Both the en-suite shower room and house bathroom retain their original 1990s sanitaryware and offer further scope for modernisation allowing a purchaser to introduce their own choice of contemporary fittings and finishes.
Other internal features include a gas fired central heating system and double glazing throughout.
Externally, the property benefits from low maintenance gardens to both the front and rear, together with a dedicated parking space immediately behind the house. A particularly appealing addition is the substantial double garage, situated within a separate block to the rear, featuring two roller doors and benefiting from both light and power as well as a further 2 parking spaces in front.
Adjacent to the garages is a useful 10'3" high brick built storage shed measuring 9'8" x 3'8" (2.95m x 1.12m), also benefiting from a connected electricity supply and lighting.
Directions: Using what3words, the property can be located at wildfires.months.engine. Alternatively, when travelling down Larch Rise, the property is situated within a secluded courtyard area accessed directly opposite No.20.
IMAGERY DISCLAIMER
Some photographs and videos within these sales particulars may have been digitally enhanced or edited for marketing purposes. They are intended to provide a general representation of the property and should not be relied upon as an exact depiction.
ANTI-MONEY LAUNDERING REGULATIONS
In accordance with Anti-Money Laundering Regulations, we are required to carry out identity and anti-money laundering checks on all purchasers. A non-refundable fee of £30 + VAT (£36 including VAT) per purchaser is payable for these checks. The fee must be paid before we can issue a Memorandum of Sale to the solicitors and is non-refundable should the purchase subsequently not proceed
DON'T MISS OUT ON YOUR NEXT HOME
Last year, our social media content reached over 6.7 million views. By following Stephensons, you'll get exclusive video content, pre-market property teasers, off-market opportunities and early access to new listings before they appear online. Follow us today and stay one step ahead of other house hunters. Simply search @stephensons1871 on your favourite social media platform and start exploring.
Tenure: Freehold
Services/Utilities: Mains Gas, Electricity, Water and Sewerage are understood to be connected
Broadband: Up to 76 Mbps* download speed
EPC Rating: C - 73
Council Tax: D - North Yorkshire Council
Current Planning Permission: No current valid planning permissions
*Download speeds vary by broadband providers so please check with them before purchasing.
© 2026 Stephensons Estate Agents. All Rights Reserved | Site by Impulse