Boroughbridge Branch
22 High Street, Boroughbridge YO51 9AW
Phone 01423 324324
Opening hours
Mon – Fri: 9am–5:30pm
Saturday: 9am–1pm
Sunday: Closed

22 High Street, Boroughbridge YO51 9AW
Phone 01423 324324
Opening hours
Mon – Fri: 9am–5:30pm
Saturday: 9am–1pm
Sunday: Closed
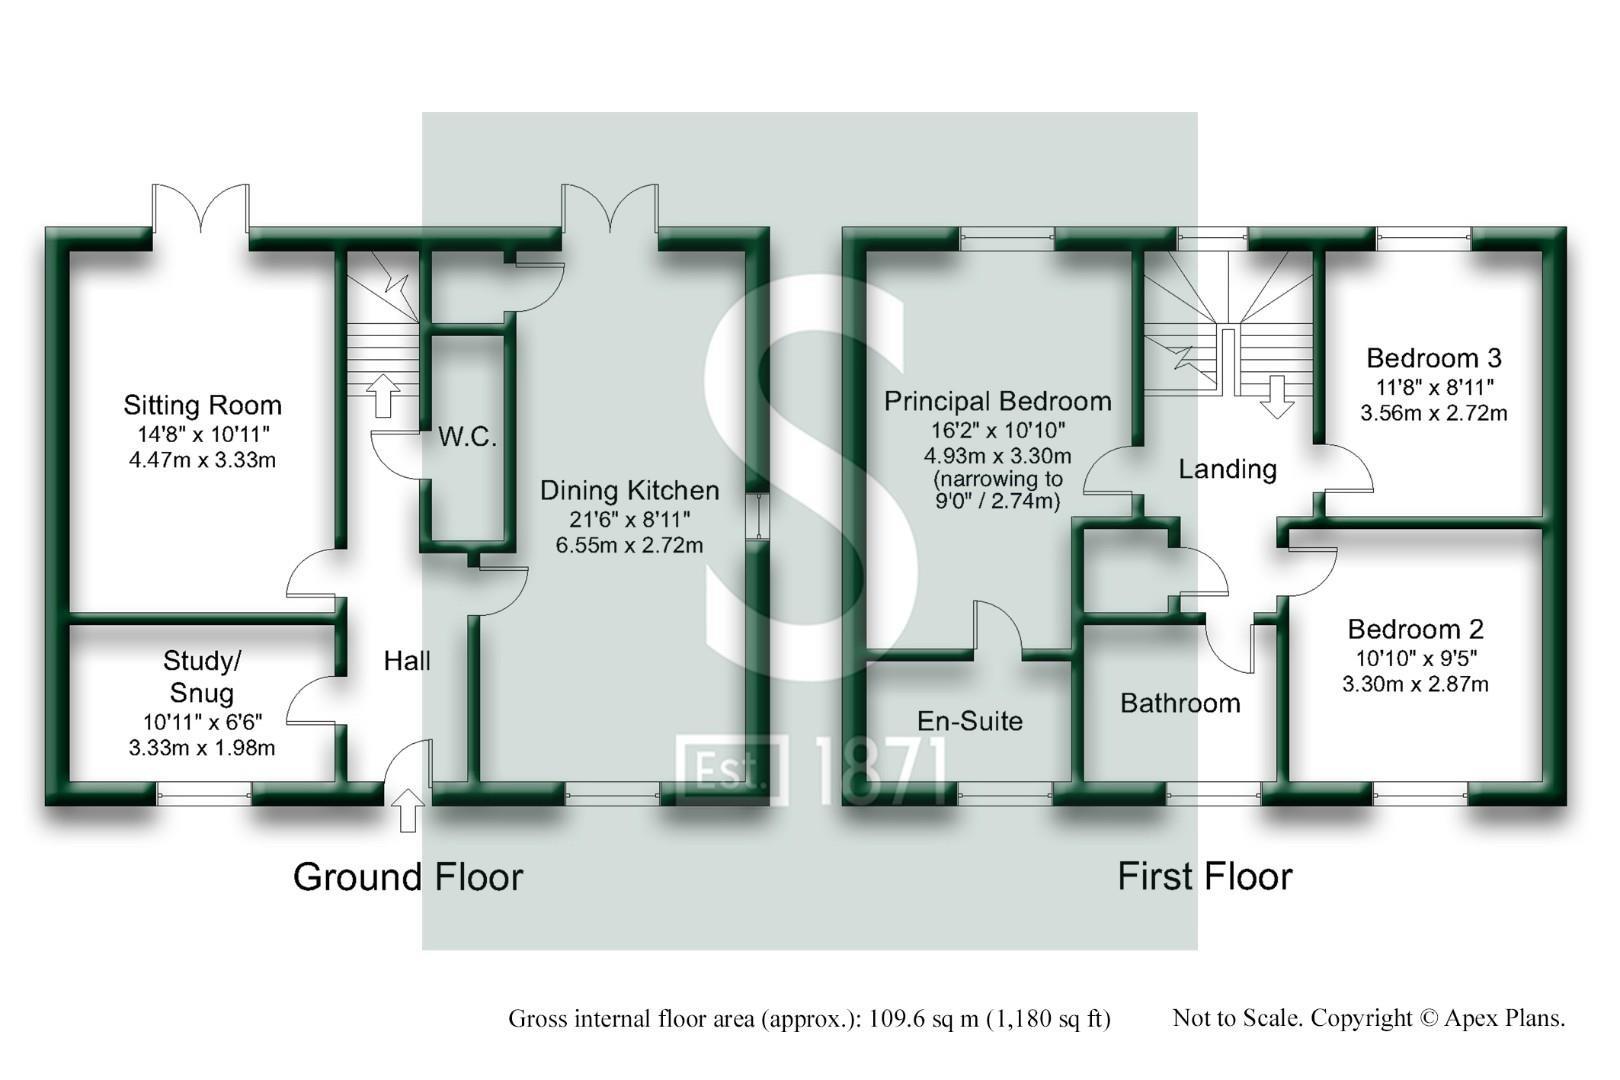
A wonderfully presented and spacious detached home in this popular location within an exclusive gated development. The property has been fantastically maintained and includes an open plan dining kitchen, two further reception rooms, three double bedrooms, house bathroom and en-suite shower room.
Accommodation - The property is entered into a spacious central hall which has a convenient downstairs WC. The WC is of a good-size and can double up as a storage area for coats & shoes.
The sitting room is located towards the rear of the property and is spacious in size with a feature log burner effect gas fireplace positioned centrally which acts as the focal point of the room. There are French doors to the rear elevation leading out to the garden.
The dining kitchen is open plan and modern and design with feature tiled flooring. There are a combination of base, wall and full height storage units with heat resistant laminate preparation surfaces incorporating a 1 & 1/2 stainless steel sink with drying area. There are a range of integrated Bosch appliances, including oven, microwave and four ring gas hob with extractor fan over as well as a CDA dishwasher and fridge/freezer. There is also a stylish breakfast bar area, ample room for a freestanding dining table, understairs storage cupboard and French doors to the rear elevation.
A secondary reception room is located towards the front of the property and is currently used as a playroom but could easily be used as a home office or snug.
A turned staircase from the central hallway leads up to the first floor landing which gives access to the property's three bedrooms, the house bathroom and has a useful storage cupboard.
Bedroom one is a spacious double and is served by a fully tiled ensuite shower room. The shower room includes a walk-in shower unit with waterfall showerhead, low flush WC, vanity hand wash basin and heated towel rail. Bedrooms two and three are both well-proportioned and double in size.
The house bathroom is again fully tiled and contemporary in design and comprises a three-piece suite including bathtub with shower over, low flush WC, wash hand basin with mixer tap and heated towel rail.
To The Outside - To the outside the property has a good-sized enclosed rear garden which includes a stone flagged patio area which leads onto the grass lawn. There are well-kept and mature borders as well as a large timber storage shed.
To the front is a further stone flagged patio area with gated access down both sides of the property. There is also a brick paved drive for two vehicles and a bin store as well as a water tap and external electrical sockets. Hazeldene Fold is an exclusive development with a gated entrance giving occupants reassurance of privacy and security.
The clients have informed us that the property also benefits from solar panels, which effectively supplement the power supply. Any unused power goes back to the grid and can lead to a lower electricity bill.
Energy Efficiency - The property's current energy rating is B (84) and has the potential to be improved to an EPC rating of A (94).
Additional Information - Tenure: Freehold
Services/Utilities: All mains and services are understood to be connected
Broadband Coverage: Up to 1600* Mbps download speed
Council Tax: E - North Yorkshire Council
Current Planning Permission: No current valid planning permissions
*Download speeds vary by broadband providers so please check with them before purchasing.
© 2026 Stephensons Estate Agents. All Rights Reserved | Site by Impulse