York Branch
17 Colliergate, York YO1 8BN
Phone 01904 625533
Opening hours
Mon – Fri: 9am–5:30pm
Saturday: 9am–1pm
Sunday: Closed
17 Colliergate, York YO1 8BN
Phone 01904 625533
Opening hours
Mon – Fri: 9am–5:30pm
Saturday: 9am–1pm
Sunday: Closed
Offering generous proportions, a practical layout and considerable scope for improvement, this is a home with all the fundamentals in place for someone looking to undertake a renovation and create something very much their own.
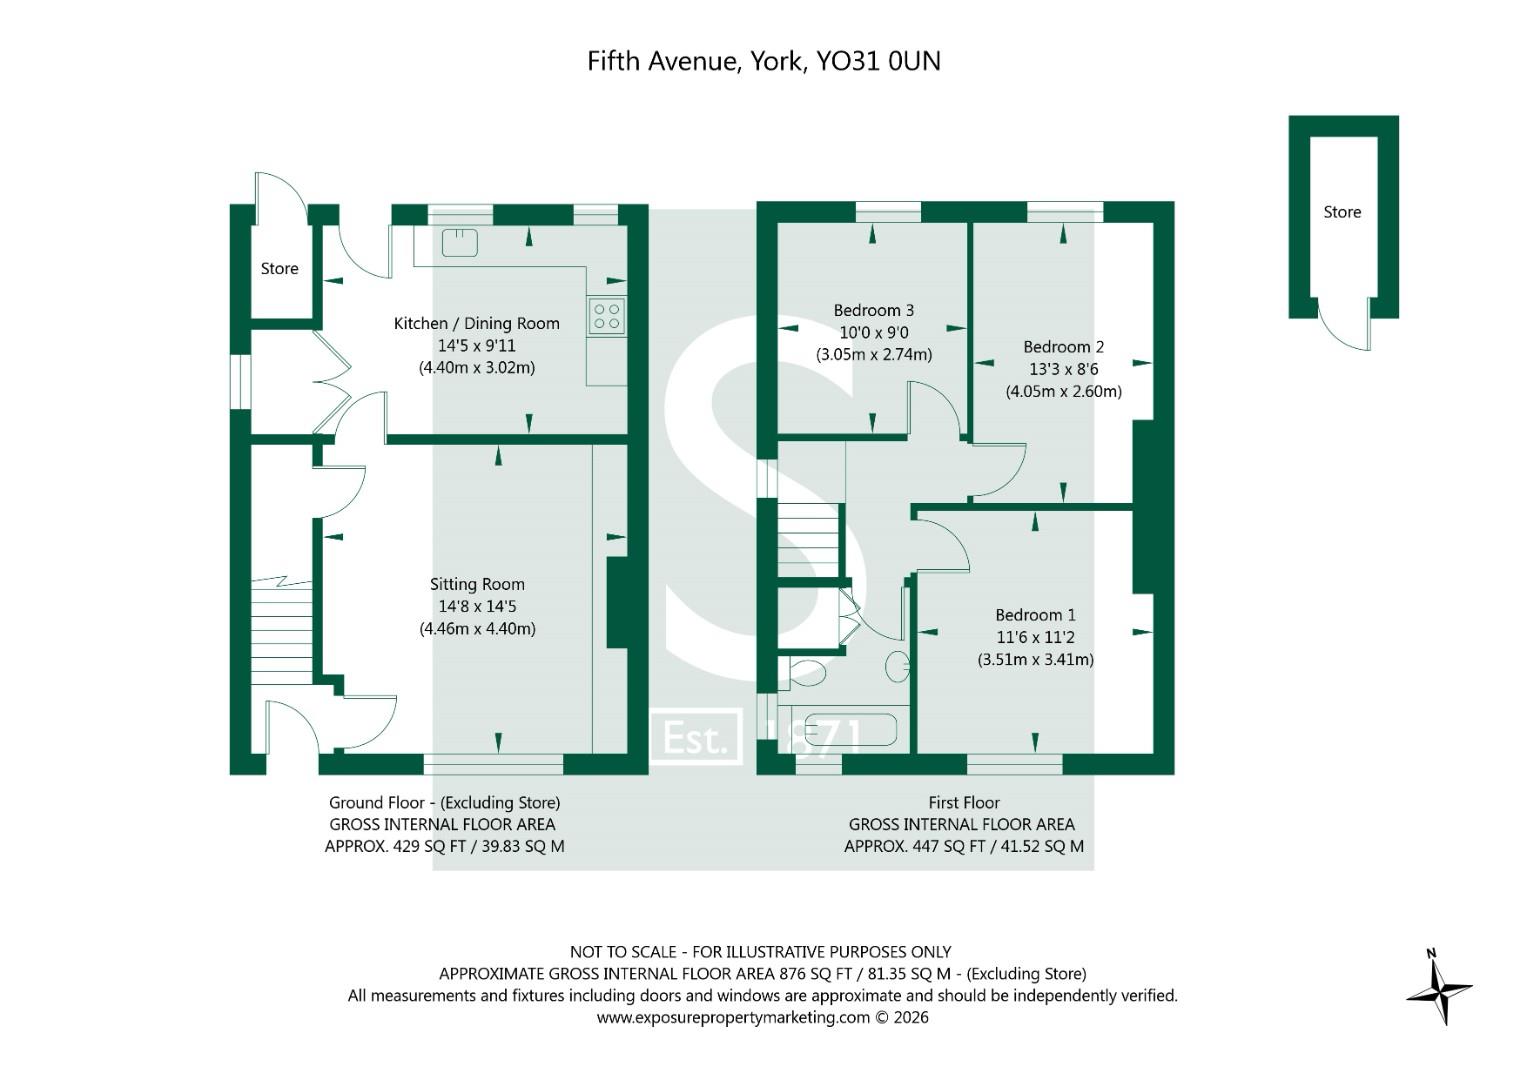
Set back from Fifth Avenue behind a walled frontage, the property has the comfortable proportions and solidity of an established home of its period. There is space around the side of the house, while internally the accommodation extends to 876 sq ft.
The house now requires a full programme of internal and decorative updating, and this is very much part of its appeal. Rather than having to work around somebody else's recent improvements, there is an opportunity here to start with a relatively blank canvas and rethink the finishes, fittings and overall feel of the home from the outset.
The ground floor is centred around a particularly generous sitting room. Its near-square proportions make it an easy space to work with, whether envisaged as a comfortable family room or somewhere for entertaining. A large front window brings in good natural light, while the existing fireplace and built-in features provide a starting point for a future scheme.
To the rear, the kitchen and dining room has enough space to function as a genuinely sociable part of the home rather than simply somewhere to cook. It currently reflects an older style and would benefit from complete modernisation, but the size and proportions give a new owner plenty to work with. Direct access outside also creates a natural connection with the garden.
The existing ground-floor arrangement could simply be refreshed and enjoyed in its current form, although those embarking on a more ambitious renovation may wish to explore whether the space could be reconfigured to create a more contemporary style of living, subject to any necessary permissions.
Upstairs are three bedrooms alongside the house bathroom and separate WC, all of which would benefit from updating. The two larger bedrooms offer comfortable proportions, while the third is notably more generous than the typical box room and could work equally well as a bedroom, nursery or dedicated home office.
There are also two separate external stores, one adjoining the rear of the property and another detached within the grounds, adding welcome storage for bikes, garden equipment and everyday essentials.
Fifth Avenue is well positioned for those wanting convenient access to York while retaining the feel of an established residential neighbourhood. Local amenities, schools and everyday services are within easy reach, together with straightforward connections towards the city centre and wider road network.
For the right buyer, the attraction here is the chance to take an established home with good underlying proportions and modernise it comprehensively to their own specification. It requires investment and imagination, but offers the freedom to make those decisions from the beginning rather than compromise around improvements made by a previous owner.
AGENT'S NOTE
Under the Estate Agency Act 1979, we are obliged to inform you that a vendor of this property is a connected person to Stephensons Estate Agents.
In accordance with Anti-Money Laundering Regulations, we are required to carry out identity and anti-money laundering checks on all purchasers. A non-refundable fee of £30 + VAT (£36 including VAT) per purchaser is payable for these checks. The fee must be paid before we can issue a Memorandum of Sale to the solicitors and is non-refundable should the purchase subsequently not proceed.
Tenure: Freehold
Broadband Coverage: Up to 1000* Mbps download speed
EPC Rating: D - 66
Council Tax: B - City of York
Current Planning Permission: No current planning permissions.
Imagery Disclaimer: Some photographs and videos within these sales particulars may have been digitally enhanced or edited for marketing purposes. They are intended to provide a general representation of the property and should not be relied upon as an exact depiction.
© 2026 Stephensons Estate Agents. All Rights Reserved | Site by Impulse
