York Branch
17 Colliergate, York YO1 8BN
Phone 01904 625533
Opening hours
Mon – Fri: 9am–5:30pm
Saturday: 9am–1pm
Sunday: Closed
17 Colliergate, York YO1 8BN
Phone 01904 625533
Opening hours
Mon – Fri: 9am–5:30pm
Saturday: 9am–1pm
Sunday: Closed
A beautifully extended and comprehensively improved detached home, offering exceptional open-plan living, three bedrooms, two bathrooms, detached garage and lovely private garden.
Occupying an attractive position within the popular residential area of Osbaldwick, this impressive home has been thoughtfully reconfigured and finished to an excellent standard throughout. Its defining feature is undoubtedly the remarkable kitchen, dining and family room, an expansive, light-filled space designed perfectly around contemporary family life and entertaining.
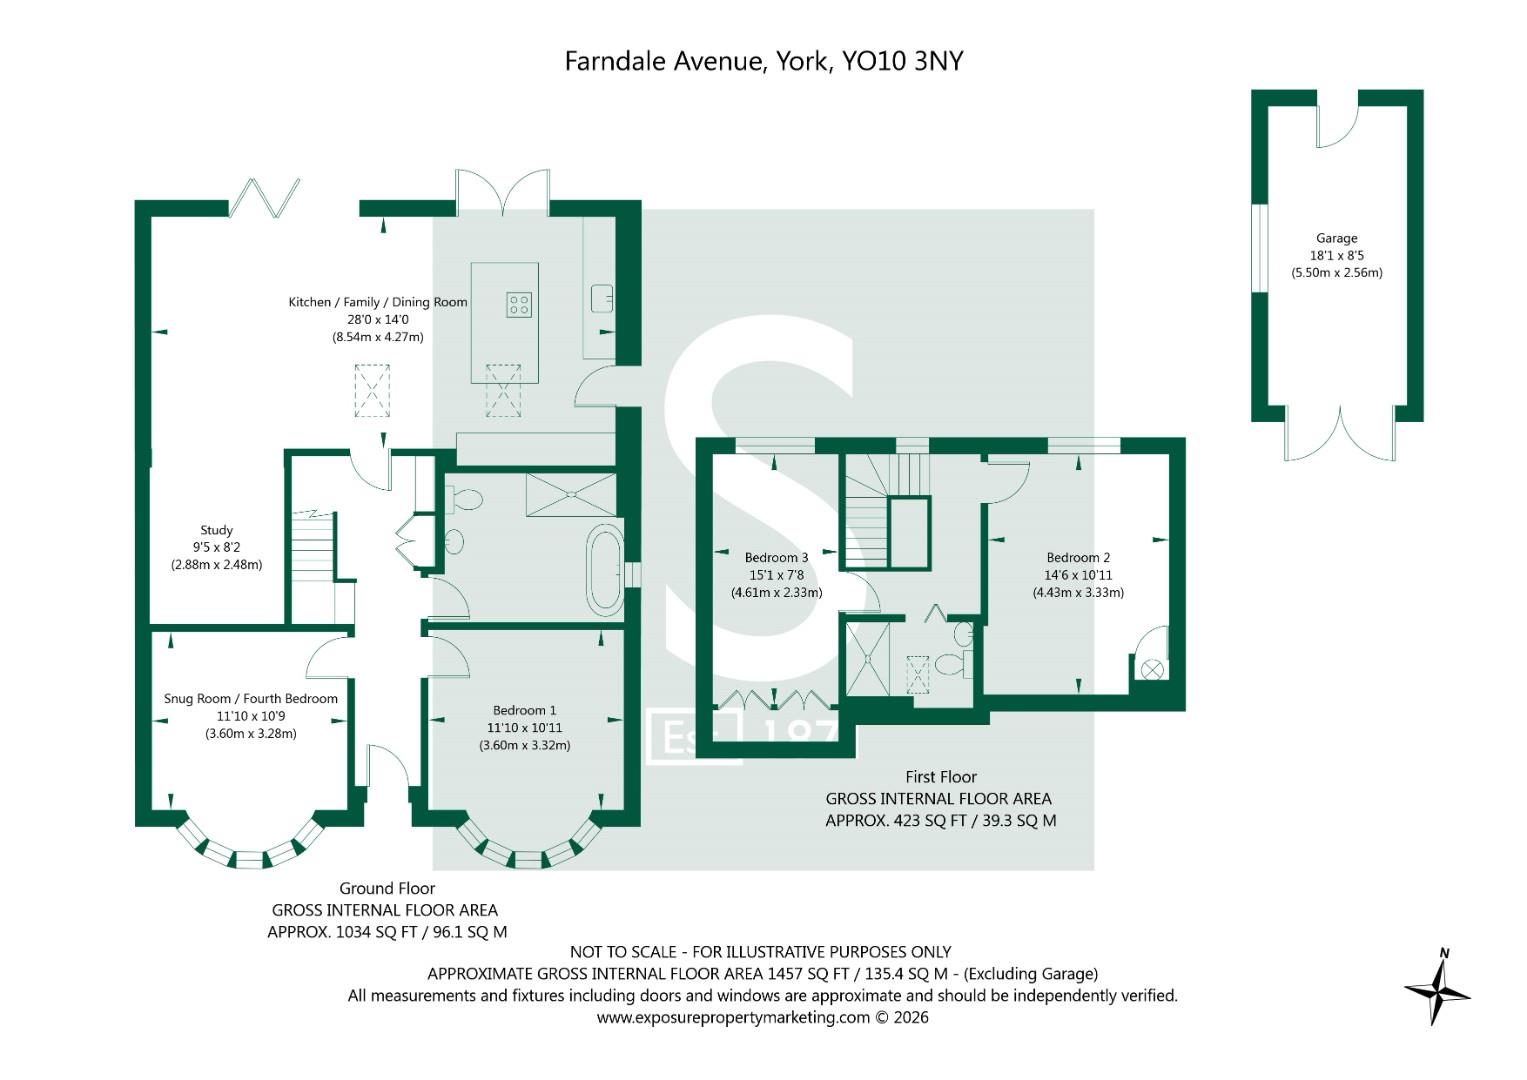
Extending to approximately 28 ft in length, this exceptional living space is flooded with natural light through two large rooflights, aluminium bi folding doors and a set of French doors opening directly onto the garden. The kitchen itself is fitted with an elegant range of cabinetry, fitted appliances (approx. two years old), complemented by extensive Quartz preparation space and a substantial central island with informal seating. There is ample room for both dining and relaxed seating, creating a wonderfully sociable heart to the home with an effortless connection to the outside.
The original sitting room provides a quieter and more intimate reception space, enjoying a wide bay window which draws in excellent natural light, furthermore this room couple be used a further fourth bedroom if required. A separate study is also situated just of the open plan living kitchen and offers an ideal environment for working from home, while the versatile ground-floor bedroom could equally serve as a guest room, playroom or additional reception room and benefits from a stunning house bathroom running along side with presents a beautiful suite with freestanding bath and walk in shower.
On the first floor are two further well-proportioned bedrooms. The larger bedroom enjoys excellent natural light and generous floor space, while the second is complemented by fitted storage. A modern shower room serves the first-floor accommodation.
Externally, the rear garden has been attractively landscaped to provide a private and easily maintained outdoor space. A central lawn is framed by planted borders, established greenery and generous paved terraces, creating several inviting areas for outdoor dining, entertaining and relaxation.
The property also benefits from a detached brick-built garage measuring approximately 18 ft in length. In addition to its present use for parking and storage, the building offers considerable potential for conversion into a home office, gym, studio or leisure space, subject to planning permission, building regulations and any other necessary consents. In addition the home had a partial rewire in 2024 and a new central heating boiler was installed circa two years ago and benefits from 10 years of remaining warranty (2026).
Farndale Avenue is situated within the well-established and highly regarded suburb of Osbaldwick, to the east of York. The area offers convenient access to local shops, schools and everyday amenities, together with good road links towards York city centre, the A64 and the wider regional road network. Its combination of accessibility, community and proximity to both the city and surrounding countryside makes Osbaldwick particularly popular with families and professionals alike.
Altogether, this is an outstanding and highly versatile home in which the quality of the finish is matched by the thoughtfulness of its design. The spectacular open-plan extension, beautifully appointed bathrooms, landscaped garden and adaptable detached garage combine to create a home ideally suited to modern living.
In accordance with Anti-Money Laundering Regulations, we are required to carry out identity and anti-money laundering checks on all purchasers. A non-refundable fee of £30 + VAT (£36 including VAT) per purchaser is payable for these checks. The fee must be paid before we can issue a Memorandum of Sale to the solicitors and is non-refundable should the purchase subsequently not proceed.
Tenure: Freehold
Broadband Coverage: Up to 1000* Mbps download speed
EPC Rating: C - 72
Council Tax: D - City of York
Current Planning Permission: No current valid planning permissions
Imagery Disclaimer: Some photographs and videos within these sales particulars may have been digitally enhanced or edited for marketing purposes. They are intended to provide a general representation of the property and should not be relied upon as an exact depiction.
*Broadband speeds are predicted based on the address entered. You should check with broadband suppliers in your area to confirm your maximum speed available.
© 2026 Stephensons Estate Agents. All Rights Reserved | Site by Impulse
