Boroughbridge Branch
22 High Street, Boroughbridge YO51 9AW
Phone 01423 324324
Opening hours
Mon – Fri: 9am–5:30pm
Saturday: 9am–1pm
Sunday: Closed

22 High Street, Boroughbridge YO51 9AW
Phone 01423 324324
Opening hours
Mon – Fri: 9am–5:30pm
Saturday: 9am–1pm
Sunday: Closed
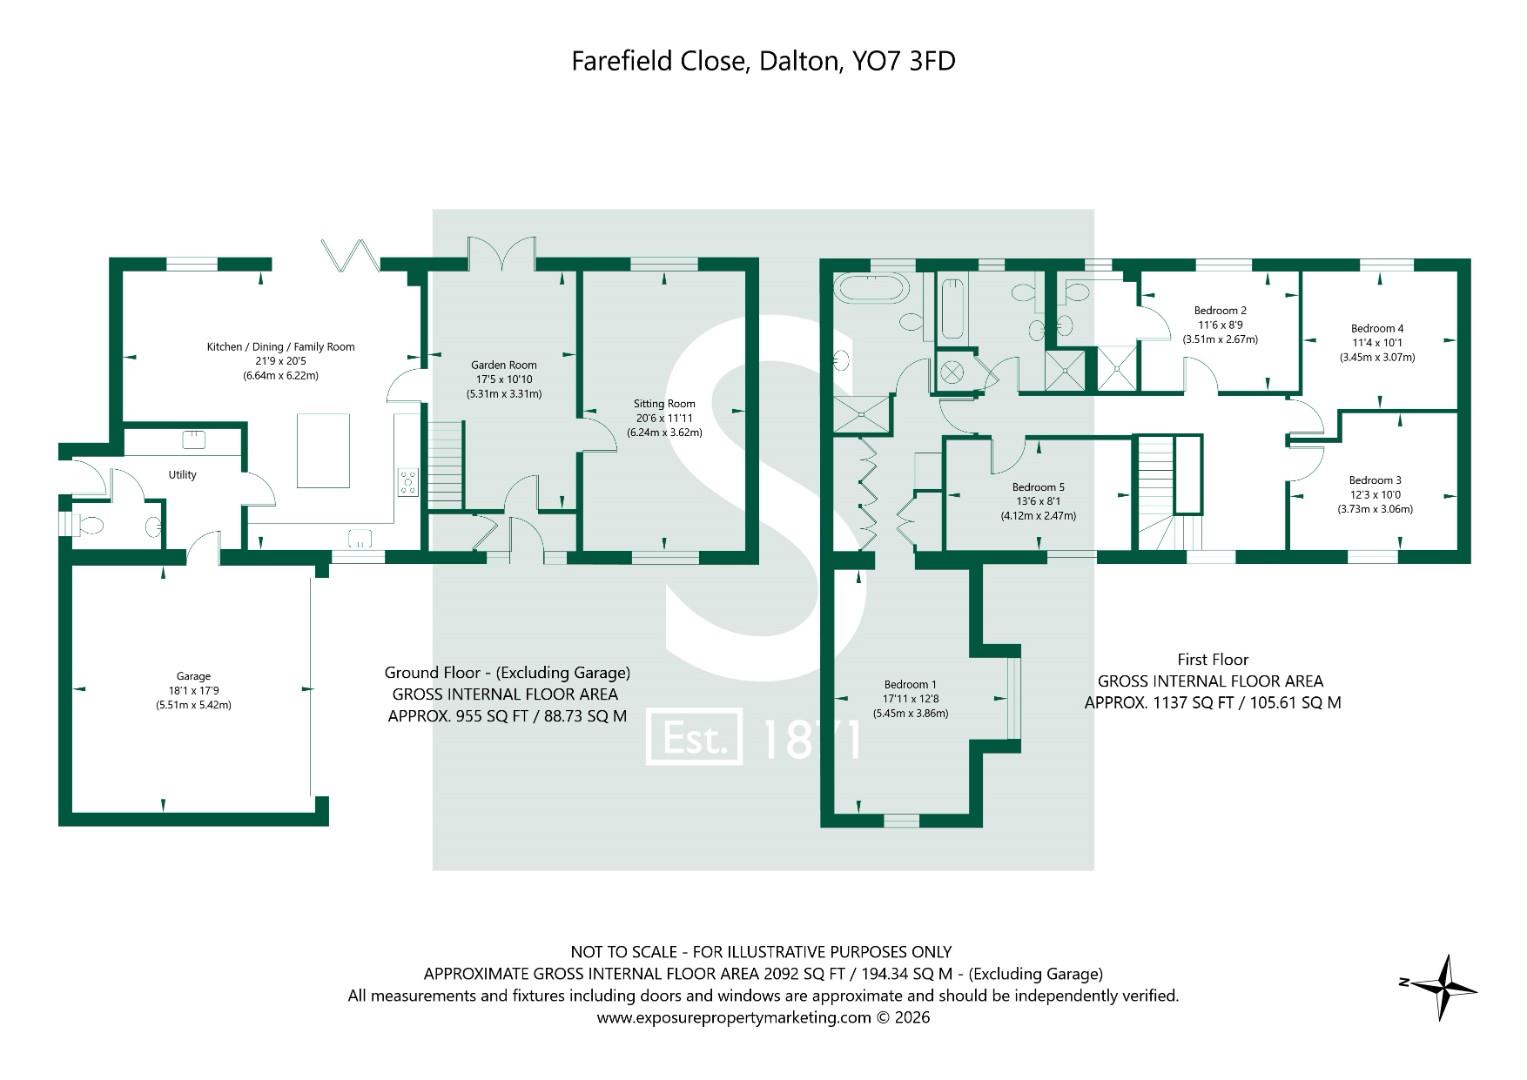
This modern, architecturally designed, detached house occupies a choice corner plot position, with 5 double bedrooms creating the ideal family environment. The property has a finish to the highest specification, with a fully integrated breakfast kitchen and superb master bedroom suite.
Built in 2019, this substantial family home offers over 2,000 sq ft of beautifully presented space, beginning with a traditional storm porch and welcoming entrance hall with a practical coat, boot and shoe cupboard.
The underfloor heated ground floor living accommodation provides a versatile garden room with staircase and double doors opening onto the rear garden leads, a spacious dual aspect sitting room and an impressive 21'10" (6.65m) L-shaped dining kitchen and living room with bi-folding doors connecting this stunning open plan living space with the rear garden creating an ideal setting for family life and entertaining.
The superbly appointed kitchen features quartz worktops, extensive storage and a quartz topped central island with dining bar complemented by an excellent range of integrated appliances including a 5 ring induction hob, eye-level double oven, grill and microwave, fridge, freezer and dishwasher.
A useful utility room leads off the kitchen and incorporates further storage, cloakroom/WC and a personnel door into the integral double garage.
The first floor landing extends to 21'10" (6.65m) and leads off into 5 double bedrooms, including an exceptional 39'6" (12.05m) long principal suite that features a dressing room with Sharps fitted wardrobes and a luxurious en-suite bathroom with a contemporary freestanding bathtub and larger than average walk-in shower.
The guest bedroom benefits from an en-suite shower room whilst the remaining 3 bedrooms are served by an attractively appointed house bathroom with a bath and separate walk-in shower.
Additional features include gas fired central heating system with underfloor heating on the ground floor and radiators on the first, double glazing, drop down loft ladder access off the landing and the residue of a 10 year structural warranty.
Externally, a block-paved driveway provides generous off road parking and access into the integral double garage with a remote controlled door.
Occupying a larger than average corner plot, the beautifully landscaped rear garden enjoys a wonderful sense of privacy complemented by an idyllic wooded backdrop. Thoughtfully designed by the current owners, this attractive outdoor space features paved and decked seating areas, 2 sculpted lawns and an established collection of specimen plants, mature shrubs and trees.
The rear garden further benefits from a dedicated kitchen garden with raised vegetable beds and a greenhouse presenting a buyer with a wonderful ready made opportunity to embrace a more self-sufficient lifestyle.
In accordance with Anti-Money Laundering Regulations, we are required to carry out identity and anti-money laundering checks on all purchasers. A non-refundable fee of £30 + VAT (£36 including VAT) per purchaser is payable for these checks. The fee must be paid before we can issue a Memorandum of Sale to the solicitors and is non-refundable should the purchase subsequently not proceed
Tenure: Freehold
Services/Utilities: Mains Gas, Electricity, Water and Sewerage are understood to be connected
Broadband Coverage: Up to 76* Mbps download speed
Council Tax: F - North Yorkshire Council
EPC: 76 (C)
Current Planning Permission: No current valid planning permissions
© 2026 Stephensons Estate Agents. All Rights Reserved | Site by Impulse
