Easingwold Branch
Inglenook, Market Place, Easingwold YO61 3AB
Phone 01347 821145
Opening hours
Mon – Fri: 9am–5:30pm
Saturday: 9am–1pm
Sunday: Closed

Inglenook, Market Place, Easingwold YO61 3AB
Phone 01347 821145
Opening hours
Mon – Fri: 9am–5:30pm
Saturday: 9am–1pm
Sunday: Closed
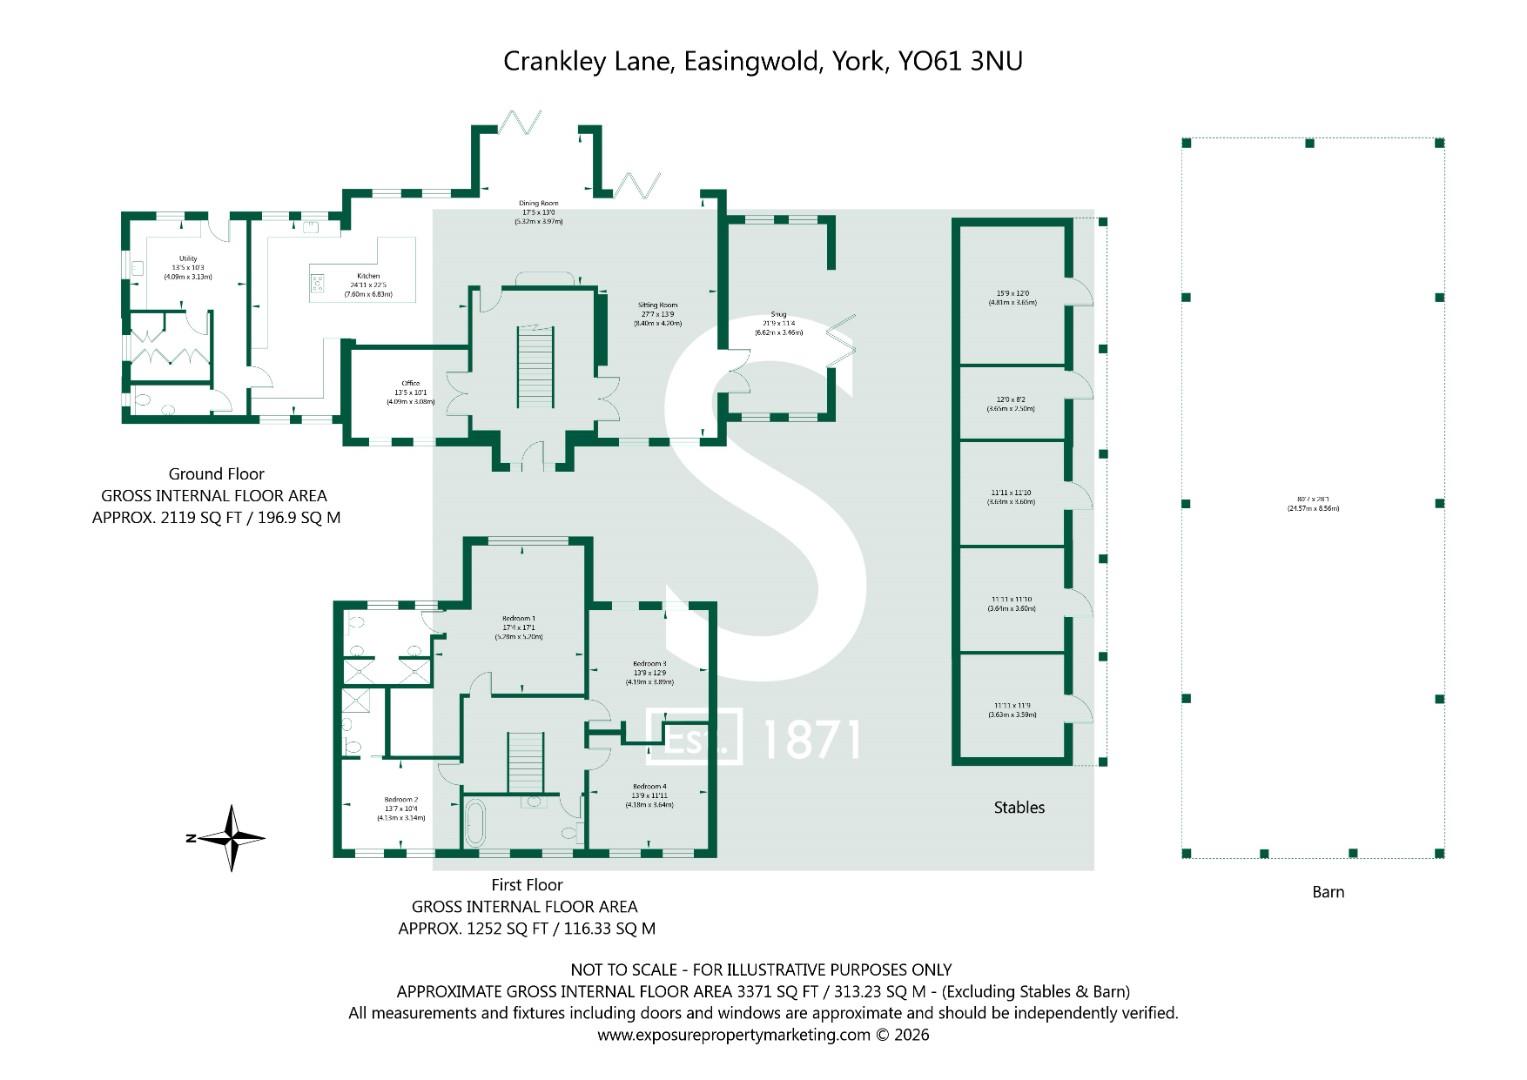
A simply stunning 4 bedroom detached country residence set in 8.20 acres yet just half a mile outside the Georgian market town of Easingwold and only 10 miles from York. Offering 3,371 sq ft of luxurious living space, stables, paddock and a barn, this exceptional home perfectly combines rural tranquillity with convenient access to town and city life with ease.
Built by the current owners in 2020 and designed with an uncompromising eye for quality and detail, this exceptional country residence occupies an enviable and position along a pretty country lane and enjoys excellent connectivity, being within approximately 30 minutes' drive of the A1(M) and well placed for a selection of some of the region's most highly regarded independent schools.
Sunnyholme combines refined contemporary interiors with beautifully considered proportions and an effortless connection to its rural surroundings. The result is a sophisticated yet welcoming family home, designed equally for relaxed family living and elegant entertaining, complemented by exceptional ready-to-ride equestrian facilities.
A spectacular reception hall, centred around a bespoke oak, steel and glass staircase immediately sets the tone for the 2,000 sq ft (185 sq m) of underfloor heated ground floor living space that follows.
The principal reception rooms include a sensibly proportioned study, an impressive 27'6" (8.38m) long sitting room with contemporary wood burning stove and a beautifully positioned, triple aspect snug. The latter opens directly onto an expansive south facing porcelain tiled terrace and the property's superb outdoor kitchen and sunken lounge, creating an effortless transition between the house and the gardens beyond.
At the heart of Sunnyholme is the magnificent 760 sq ft (70 sq m) open plan dining kitchen and living space. This exceptional room is centred around a substantial granite topped island incorporating a 6 seater dining bar and features expansive granite work surfaces, an exceptional level of bespoke storage cabinetry and a comprehensive suite of NEFF Wi-Fi-controlled appliances. These include a Hide & Slide oven and grill, microwave, coffee machine and warming drawer together with a 5 ring induction hob, dishwasher, wine chiller, fridge and freezer.
The larger than average utility room is complemented by a separate boot room with extensive floor to ceiling storage together with a cloakroom/WC. Throughout the ground floor, 3 sets of bi-folding doors reinforce the home's connection with the gardens, while an integrated Sonos sound system provides a sophisticated audio experience.
The galleried first floor landing overlooks the striking reception hall and leads to 4 generously proportioned bedrooms. The sumptuous principal suite enjoys glorious views across the paddocks and incorporates a generous walk-in wardrobe and luxurious en-suite shower room.
The guest bedroom also benefits from an en-suite shower room, while 2 further double bedrooms, both with built-in wardrobes, enjoy wonderful rural views.
The showstopping family bathroom is a particular highlight, featuring a contemporary washstand, integrated television and a breathtaking bespoke copper bathtub, imported from Italy and positioned against a dramatic bookmatched tiled wall.
Further features include an LPG fired central heating system, double glazing and a professional-grade Hikvision security system.
Outside, electronically operated roller gates open onto a generous driveway providing extensive parking directly in front of the house. A second, independently gated driveway provides convenient access to the paddocks and continues around to a versatile hardstanding area of around 0.50 of an acre at the rear of the property.
The formal gardens are predominantly laid to lawn and are beautifully framed by approximately 1,600 sq ft (150 sq m) of porcelain tiled pathways and seating areas. Steps descend down into a fabulous south facing sunken outdoor living room and kitchen, complete with fixed seating and a substantial granite topped table creating an impressive setting for entertaining.
The equestrian facilities are equally well considered. A handsome timber built stable block provides 4 stables and a dedicated tack room, while a substantial 2,240 sq ft (208 sq m) semi-clad steel portal framed barn offers extensive covered storage and versatile ancillary space.
Beyond the formal gardens, approximately 6.5 acres of grass paddocks provide a wonderful rural setting and complete the property's exceptional equestrian offering.
Together, the house, gardens, outbuildings and paddocks form a beautifully cohesive country home, conceived with an uncompromising attention to quality and an exceptional approach to modern rural living.
AGENTS NOTE
Imagery Disclaimer: Some photographs and videos within these sales particulars may have been digitally enhanced or edited for marketing purposes. They are intended to provide a general representation of the property and should not be relied upon as an exact depiction.
In accordance with Anti-Money Laundering Regulations, we are required to carry out identity and anti-money laundering checks on all purchasers. A non-refundable fee of £30 + VAT (£36 including VAT) per purchaser is payable for these checks. The fee must be paid before we can issue a Memorandum of Sale to the solicitors and is non-refundable should the purchase subsequently not proceed
DON'T MISS OUT ON YOUR NEXT HOME
Last year, our social media content reached over 6.7 million views. By following Stephensons, you'll get exclusive video content, pre-market property teasers, off-market opportunities and early access to new listings before they appear online. Follow us today and stay one step ahead of other house hunters. Simply search @stephensons1871 on your favourite social media platform and start exploring.
Tenure: Freehold
Services/Utilities: Mains Electricity and Water with Sewerage by way of a private treatment plant
Broadband: Up to 1000 Mbps* download speed
EPC Rating: C - 70
Council Tax: G - North Yorkshire Council
Current Planning Permission: No current valid planning permissions
*Download speeds vary by broadband providers so please check with them before purchasing.
© 2026 Stephensons Estate Agents. All Rights Reserved | Site by Impulse
