Easingwold Branch
Inglenook, Market Place, Easingwold YO61 3AB
Phone 01347 821145
Opening hours
Mon – Fri: 9am–5:30pm
Saturday: 9am–1pm
Sunday: Closed

Inglenook, Market Place, Easingwold YO61 3AB
Phone 01347 821145
Opening hours
Mon – Fri: 9am–5:30pm
Saturday: 9am–1pm
Sunday: Closed
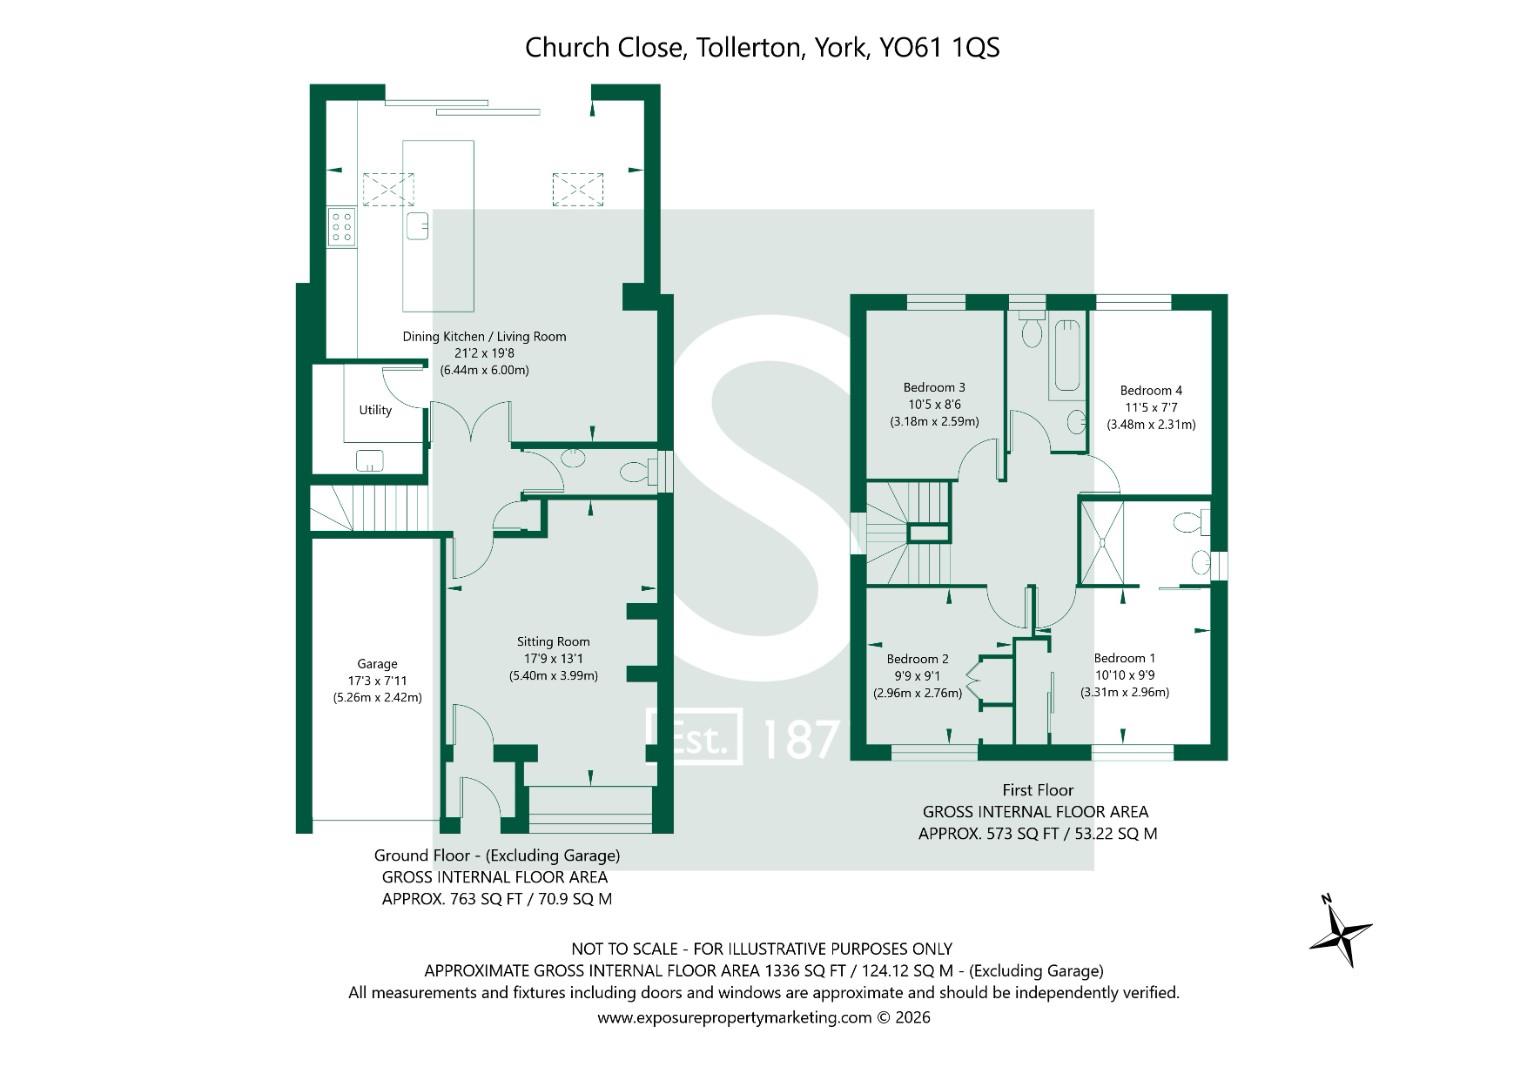
A stylish and surprisingly spacious 4 bedroom detached property in a pretty village just 1 mile off the A19, 4 miles from Easingwold and 8 miles from York. Features include luxury en-suite and bathrooms, large sitting room and a stunning 416 sq ft dining kitchen and living area plus a double width drive and an integral single garage making this an exceptional family home.
A practical entrance lobby with space for coats, boots and shoes welcomes you into this fabulous family home which was extended, remodelled and significantly upgraded throughout by the current owners in 2022 and a spacious sitting room with invaluable built-in storage and a contemporary wood-burning stove sets the tone for the style and quality that follows.
An inner hallway with staircase and cloakroom/WC leads through to the stunning 21'2" (6.45m) long open-plan dining kitchen and living room. This impressive space features underfloor heating, a high vaulted ceiling and 13'0" (3.96m) wide sliding doors opening onto an elevated paved seating terrace.
The high specification 2022 kitchen features quartz worktops, floor-to-ceiling storage cupboards and an expansive quartz topped central island and breakfast bar that also incorporates a period style twin sink and an integrated dishwasher. The kitchen also includes a full height fridge and separate freezer, space for a range cooker and a useful utility room leading off.
The generous first floor landing provides access to the principal bedroom with built-in wardrobes and stylish en-suite shower room, 3 further bedrooms and a luxuriously appointed family bathroom.
Other internal features of note include oak doors, gas fired central heating, double glazing and a drop-down ladder from the landing providing access to a boarded loft offering useful additional storage.
Outside, a double width block paved driveway provides ample parking and access in to the integral single garage which has a remote control roller door.
The enclosed, split-level rear garden has been attractively landscaped to create a paved seating terrace, artificial lawn and established flowerbed borders complemented by a useful storage area to the side of the property.
AGENTS NOTE
Imagery Disclaimer: Some photographs and videos within these sales particulars may have been digitally enhanced or edited for marketing purposes. They are intended to provide a general representation of the property and should not be relied upon as an exact depiction.
In accordance with Anti-Money Laundering Regulations, we are required to carry out identity and anti-money laundering checks on all purchasers. A non-refundable fee of £30 + VAT (£36 including VAT) per purchaser is payable for these checks. The fee must be paid before we can issue a Memorandum of Sale to the solicitors and is non-refundable should the purchase subsequently not proceed
DON'T MISS OUT ON YOUR NEXT HOME
Last year, our social media content reached over 6.7 million views. By following Stephensons, you'll get exclusive video content, pre-market property teasers, off-market opportunities and early access to new listings before they appear online. Follow us today and stay one step ahead of other house hunters. Simply search @stephensons1871 on your favourite social media platform and start exploring.
Tenure: Freehold
Services/Utilities: Mains Gas, Electricity, Water and Sewerage are understood to be connected
Broadband: Up to 76 Mbps* download speed
EPC Rating: D - 63
Council Tax: D - North Yorkshire Council
Current Planning Permission: No current valid planning permissions
*Download speeds vary by broadband providers so please check with them before purchasing.
© 2026 Stephensons Estate Agents. All Rights Reserved | Site by Impulse
