York Branch
17 Colliergate, York YO1 8BN
Phone 01904 625533
Opening hours
Mon – Fri: 9am–5:30pm
Saturday: 9am–1pm
Sunday: Closed
17 Colliergate, York YO1 8BN
Phone 01904 625533
Opening hours
Mon – Fri: 9am–5:30pm
Saturday: 9am–1pm
Sunday: Closed
A playful yet thoughtful transformation of a period, double-fronted Victorian home on one of York's most sought-after residential addresses.
Elevated through character and charm, this home has been thoughtfully renovated over the last six years, creating a unique yet practical family home.
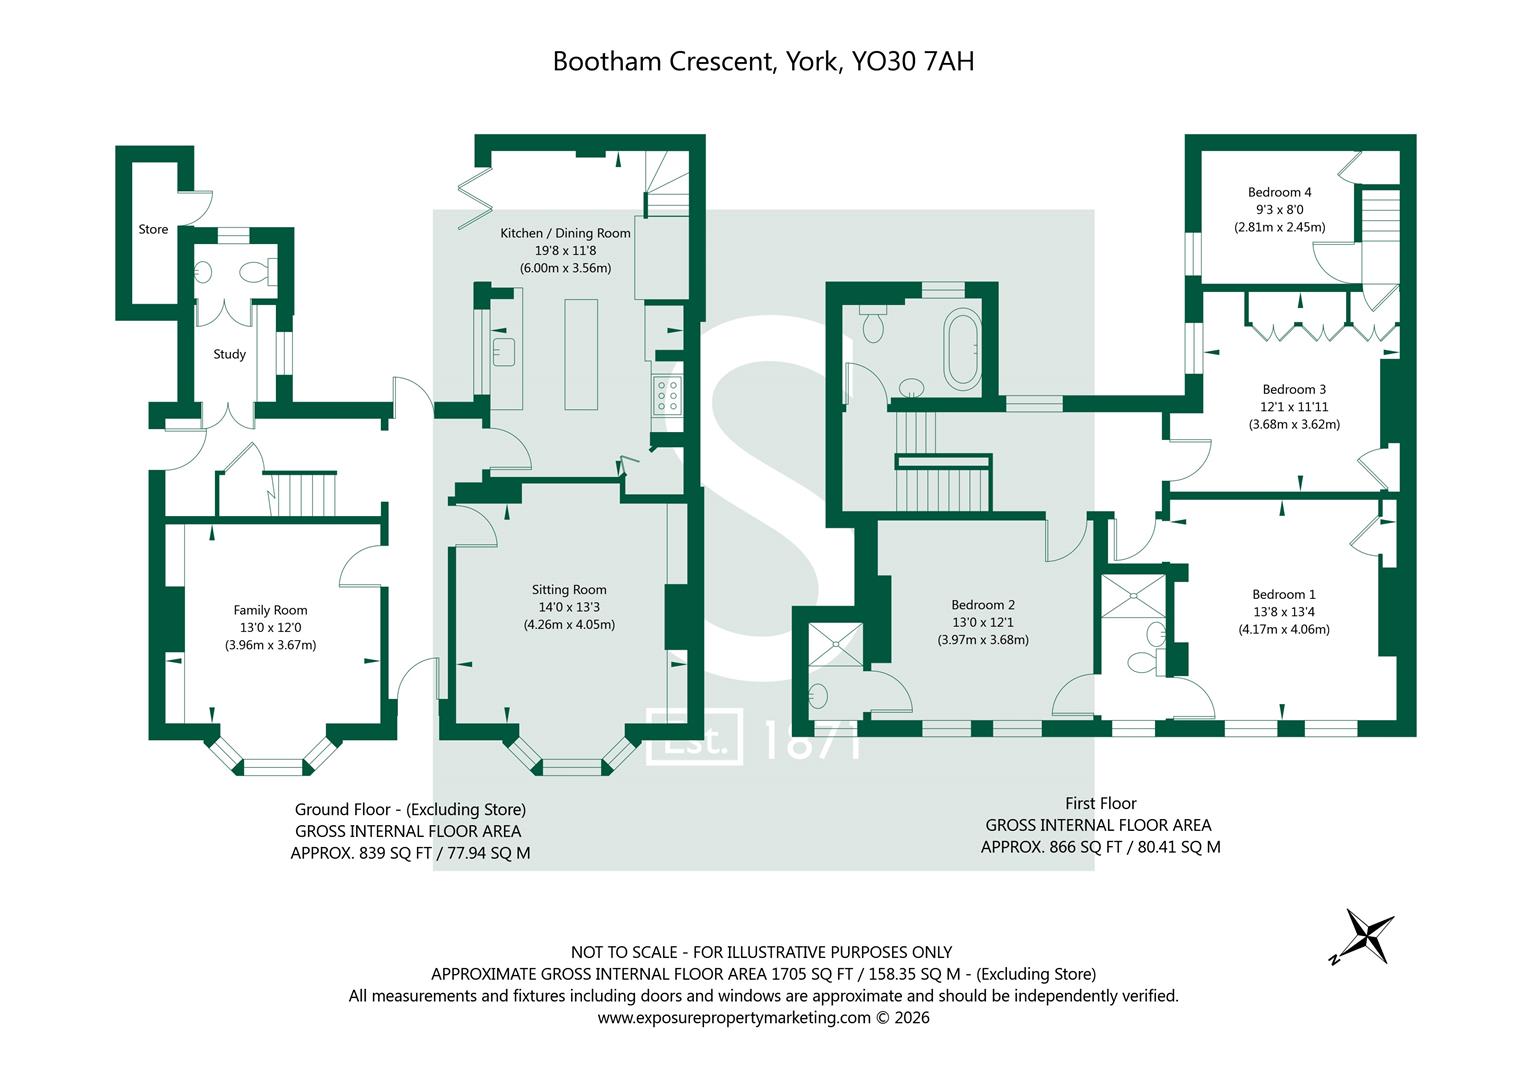
Open the gate and through the front door, the hallway exudes charm and branches off to every room, with mosaic tiled flooring and staircase leading to the first floor. The sitting room features a contemporary fireplace at the center, in-built shelving and cupboards in the alcoves, original floorboards, and a bay window to the front aspect with cleverly designed window seating. The family room runs parallel, with a cast-iron electric stove as the focal point. An open kitchen dining area has been beautifully remodelled to complete the downstairs reception space. With an island at the heart, quartz worktops, inset Belfast sink with gold swan neck tap, integrated appliances, an array of wall and base units, Lofra range oven and herringbone flooring running throughout. Bi-folding doors open out onto the rear courtyard, which has been furnished as a beautiful outdoor seating area, with tiled floor, and access to external storage cupboard. Located to the rear of the home, a study proving useful for those working from home, and a downstairs cloakroom W.C.
To the first floor, are four bedrooms and three bathrooms, including two en-suites. The principal bedroom features two woodgrain uPVC, sliding sash windows to the front elevation, with built-in wardrobe space. A three-piece Jack and Jill bathroom connects with the secondary bedroom with waterfall effect shower, wash hand basin and W.C. The secondary bedroom is near equal in size, with original fireplace and freestanding wardrobe space. A quirky shelving and storage corner doubles up as a camouflaged entrance to a two-piece en-suite. The main bathroom is a contemporary three-piece suite consisting of a heritage Buckingham roll-top bathtub with handheld shower attachment, wash hand basin and vanity unit and W.C. The third bedroom is well-proportioned with built-in wardrobes and a window overlooking the rear courtyard. A secret door, opens to a separate staircase which leads down into the kitchen dining area, but that also accesses the rear fourth bedroom, currently utilised as a further home office/guest room.
Occupying a highly desirable position just outside York city centre, this attractive property offers an excellent combination of character, convenience and access to everything the city has to offer. Bootham Crescent is ideally placed for easy access to York city centre, allowing residents to enjoy the city's extensive range of shops, restaurants, cafés, cultural attractions and leisure facilities. York railway station is also within convenient reach, making the location particularly appealing to commuters and those requiring regular connections to Leeds, London and beyond. For families, the area benefits from access to a range of well-regarded schools, while the proximity of York St John University may also add to the property's appeal. Nearby green spaces and riverside walks provide opportunities to enjoy the outdoors despite the property's central setting.
In accordance with Anti-Money Laundering Regulations, we are required to carry out identity and anti-money laundering checks on all purchasers. A non-refundable fee of £30 + VAT (£36 including VAT) per purchaser is payable for these checks. The fee must be paid before we can issue a Memorandum of Sale to the solicitors and is non-refundable should the purchase subsequently not proceed.
Tenure: Freehold
EPC Rating: D - 62
Council Tax: E - City of York
Current Planning Permission: No current valid planning permissions
Imagery Disclaimer: Some photographs and videos within these sales particulars may have been digitally enhanced or edited for marketing purposes. They are intended to provide a general representation of the property and should not be relied upon as an exact depiction.
© 2026 Stephensons Estate Agents. All Rights Reserved | Site by Impulse
