Land & New Homes Branch
17 Colliergate, York YO1 8BN
Phone 01904 625533
Opening hours
Mon – Fri: 9am–5:30pm
Saturday: 9am–1pm
Sunday: Closed
17 Colliergate, York YO1 8BN
Phone 01904 625533
Opening hours
Mon – Fri: 9am–5:30pm
Saturday: 9am–1pm
Sunday: Closed
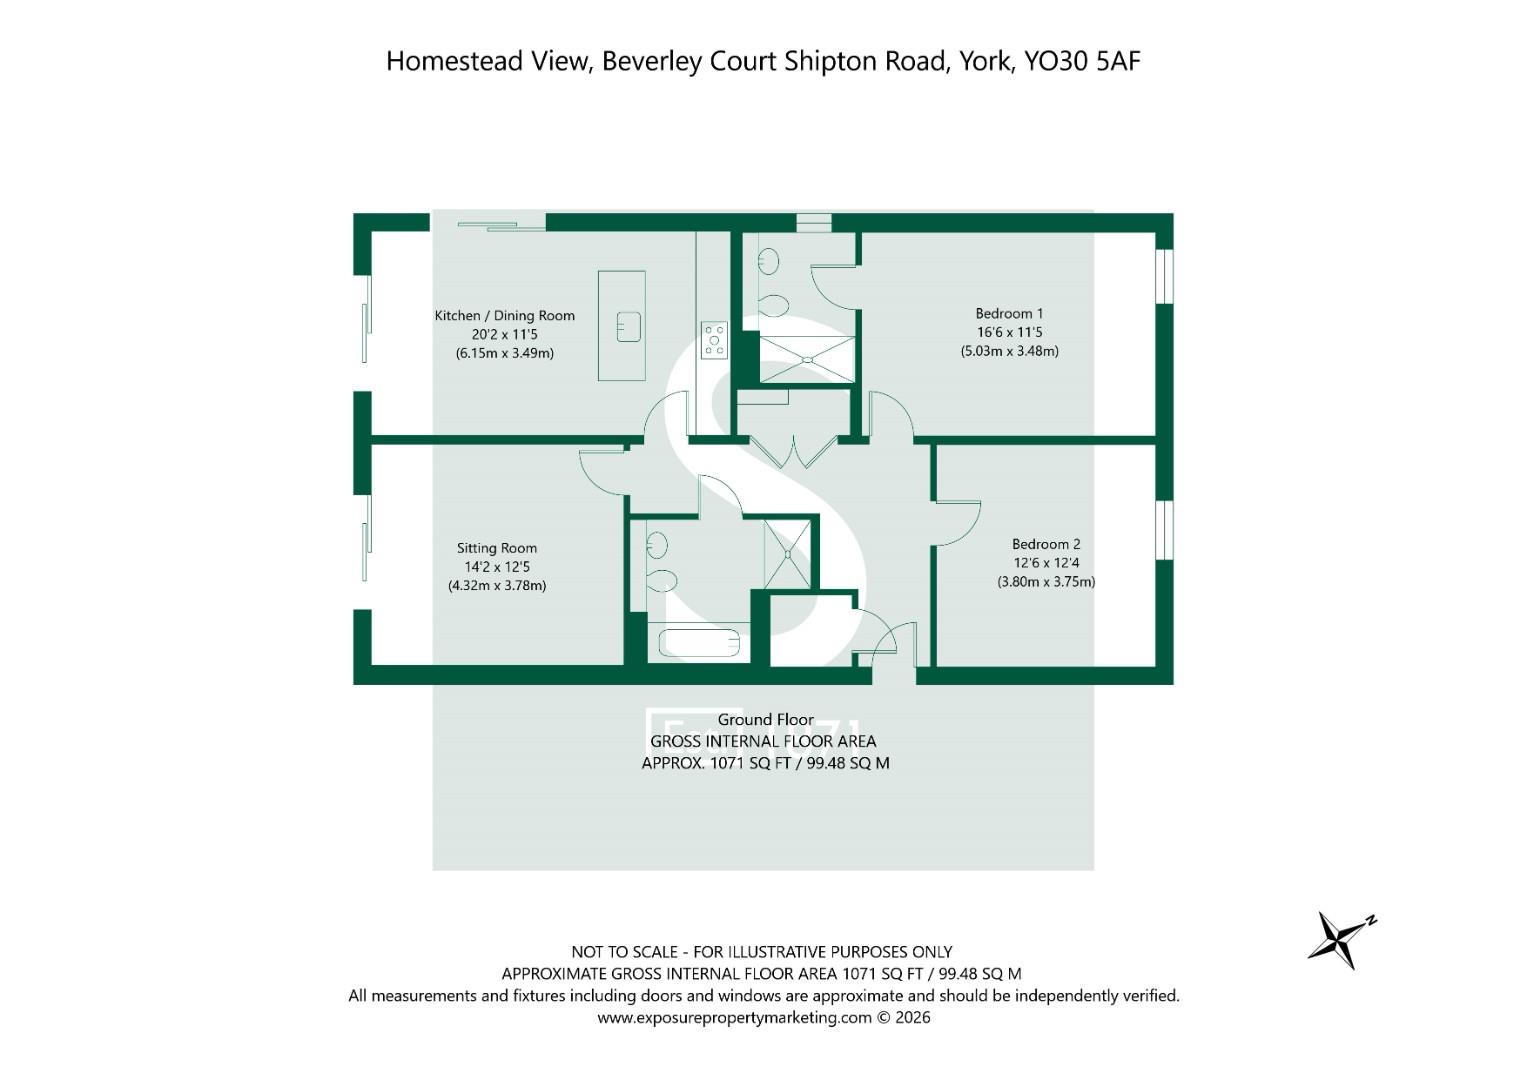
A luxury 1,071 sq ft, two-bedroom garden apartment, offering generous accommodation together with a substantial private garden, terrace and allocated parking, all within an outstanding position bordering Homestead Park and just one mile from York city centre.
Established and successfully completed development with no off-plan uncertainty.
18 Homestead View is a completed, individual home, brand new and ready to move into. Its impressive layout immediately distinguish it from many contemporary two-bedroom apartments, with generous proportions enhancing the feeling of light and space throughout.
A particular feature of the home is the flexibility of its living accommodation. Rather than relying upon a single open-plan space, No. 18 provides a large kitchen and dining room alongside a separate reception room, creating two distinct areas in which to cook, dine, relax and entertain.
The kitchen and dining room forms an impressive centrepiece to the apartment, with contemporary limestone cabinetry complemented by elegant Vienna Gold quartz worktops and a carefully selected range of integrated NEFF and Bosch appliances. A gunmetal 4-in-1 hot water tap, undermounted sink and separate utility further reflect the attention to both design and everyday practicality.
The separate reception room provides a more relaxed living space and is positioned to enjoy the apartment's private outside areas. Together, the garden and terrace give No. 18 a particularly appealing indoor-outdoor quality rarely associated with apartment living, providing genuine space for outdoor dining, entertaining or simply enjoying the surroundings.
There are two generous bedrooms, complemented by beautifully finished bathroom and en suite featuring Villeroy & Boch & Hansgrohe fittings and underfloor heating. Throughout the apartment, the quality of finish has been carefully considered, from antique bronze door furniture and satin brass switches and sockets to the striking blonde oak herringbone LVT flooring and soft ivory carpeting.
The carefully planned proportions and high-quality contemporary finishes combine to create a home which feels both substantial and refined, while an EPC rating of B reflects the benefits of owning a newly completed, energy-efficient property.
Its location is equally impressive. Beverley Court occupies a prominent position on Shipton Road, on the doorstep of the beautiful open green space of Homestead Park, while remaining approximately one mile from the heart of York. The city centre is readily accessible, as are Clifton's excellent local amenities, riverside walks and transport connections, creating an enviable balance between city living and a greener, more established residential setting.
At the heart of Beverley Court stands Beverley House, an impressive late-Victorian villa which has been sensitively restored as part of the wider regeneration of this landmark York address. Once the family home of the general manager of the Rowntree's factory and subsequently associated with the Joseph Rowntree Trust, the building provides an elegant historic backdrop to this thoughtfully conceived residential setting.
The specifications contained in this brochure are intended to provide an accurate and comprehensive description of the features and finishes of Beverley House and the new build properties. However, all details, including but not limited to measurements, materials, layouts, and finishes, are provided for illustrative purposes only and may be subject to change. The developer reserves the right to make alterations to the specifications without prior notice. It is recommended that potential purchasers consult with the sales team and review the latest plans and specifications prior to making any purchasing decisions.
Imagery Disclaimer:
Please note that some photographs may have been digitally enhanced using CGI and AI-generated furniture to assist with visualisation. These images are for marketing purposes only and may not reflect the property's exact appearance, contents, or condition at the time of viewing.
© 2026 Stephensons Estate Agents. All Rights Reserved | Site by Impulse
