Selby Branch
43 Gowthorpe, Selby YO8 4HE
Phone 01757 706707
Opening hours
Mon – Fri: 9am–5:30pm
Saturday: 9am–1pm
Sunday: Closed

43 Gowthorpe, Selby YO8 4HE
Phone 01757 706707
Opening hours
Mon – Fri: 9am–5:30pm
Saturday: 9am–1pm
Sunday: Closed
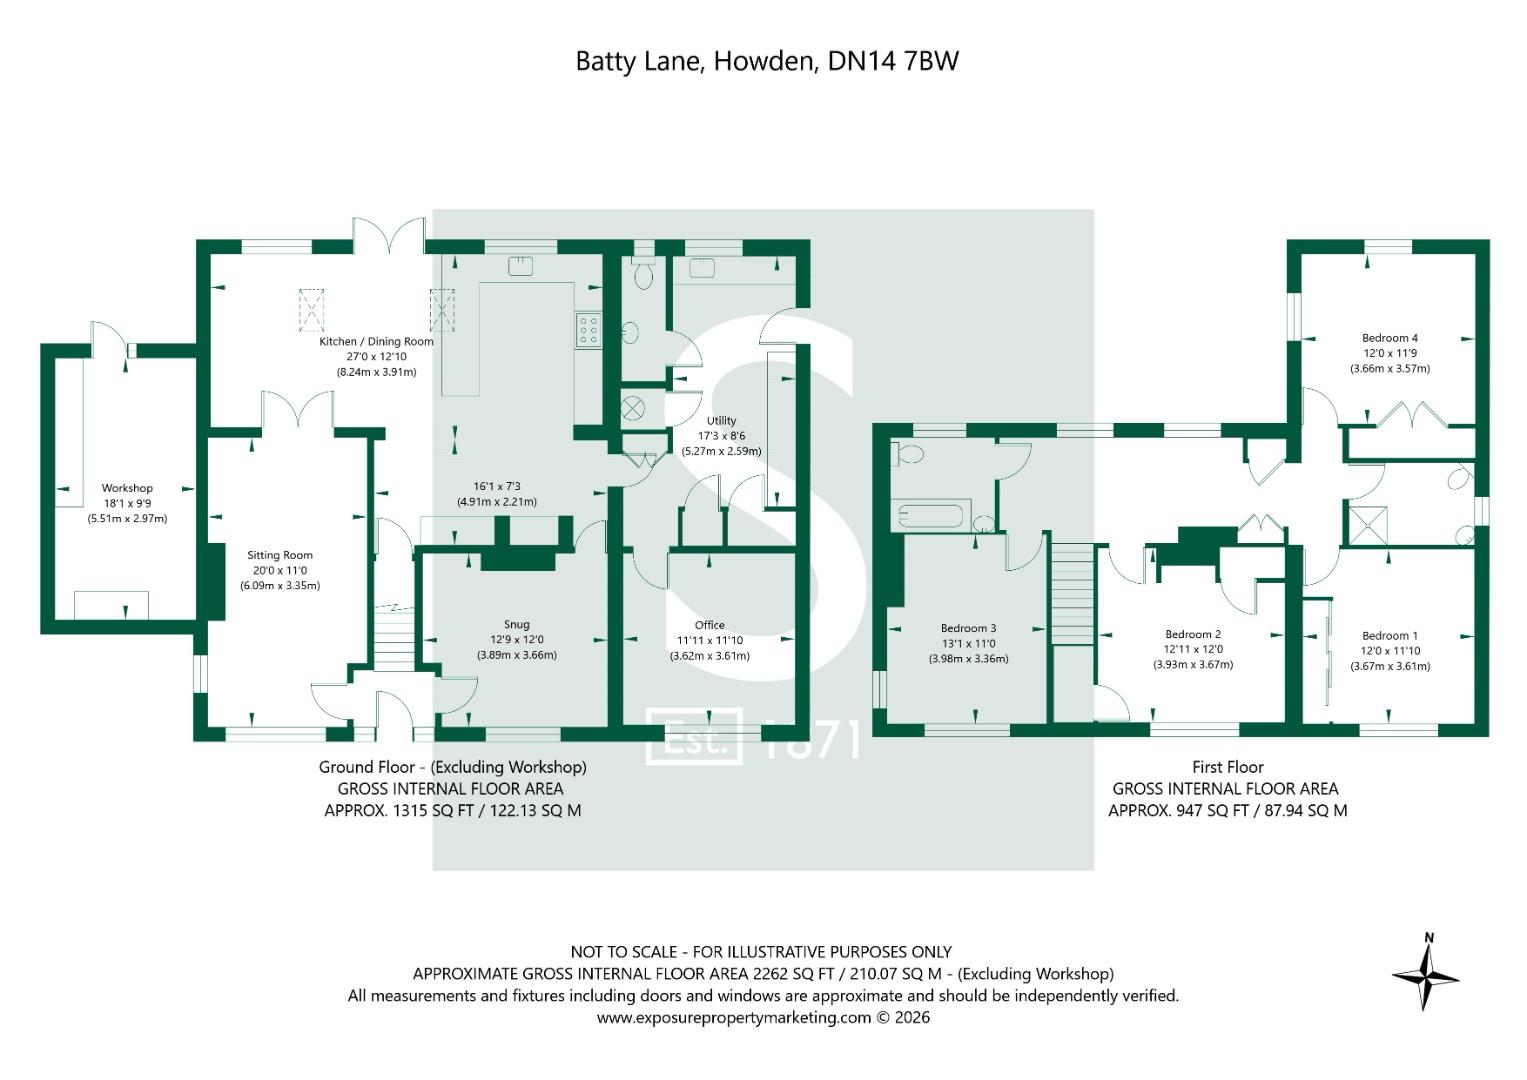
Located in a quiet lane in the centre of the vibrant and historic market town of Howden, this immaculately presented four-bedroom detached home offers generous and versatile accommodation, together with excellent commuter links. With a wealth of space throughout, including a superb open-plan kitchen and dining room, multiple reception rooms and four spacious bedrooms, retaining many original period features this is an ideal home for families and professionals alike.
Upon entering, the welcoming entrance hall leads into the main lounge, which enjoys a dual aspect to the front and side of the property, allowing an abundance of natural light to flood the room. The wood-burning stove provides a cosy focal point and adds to the room's warm and homely feel.
Glazed double doors lead through to the impressive open-plan kitchen and dining room, forming part of the extension completed by the current vendors in 2012. The solid oak kitchen is well equipped with an integrated full-length fridge, dishwasher and range-style cooker with extractor hood. A generous breakfast bar provides additional seating and is ideal for informal dining or entertaining. The dining area benefits from French doors opening directly onto the rear garden, creating a lovely connection between the indoor and outdoor spaces. A useful pantry cupboard provides additional storage.
Adjacent to the kitchen is a spacious utility room with ample storage, plumbing and space for laundry appliances. The room also houses a full-length freezer and the property's combination boiler, which was installed in August 2025. A side door provides convenient access to the right-hand side of the property.
Completing the ground floor are two further reception rooms, both positioned at the front of the property. Currently used as a snug and home office, these versatile rooms could equally be utilised as a playroom, hobby room or additional sleeping accommodation. The lounge, kitchen and snug have the added luxury of underfloor heating.
To the first floor, four well-proportioned bedrooms are accessed from an exceptionally spacious landing, featuring the original cast iron fireplace and two windows overlooking the rear of the property. The landing also benefits from a useful airing cupboard with fitted shelving and radiator.
Bedroom One is a generous and bright double bedroom positioned at the front of the property, featuring fitted wardrobes and delightful views over Howden Minster.
Bedroom Two also enjoys views of the Minster and benefits from excellent storage with two useful internal cupboards. There was originally a fireplace within this room, which the current owners have covered with storage; this could potentially be reinstated if desired.
Bedroom Three is another spacious double bedroom, positioned at the front of the property and enjoying views towards Howden Minster. Dual aspect windows to the front and side allow plenty of natural light into the room.
Bedroom Four is situated at the rear of the property and benefits from a large internal cupboard with hanging space, offering excellent integral wardrobe and storage.
Completing the first-floor accommodation are two bathrooms. The main bathroom comprises a fitted bath with shower over, wall-hung hand basin, heated towel rail and WC. A separate shower room provides a walk-in shower cubicle, vanity sink unit, two heated towel rails and WC.
Externally, the pet-friendly rear garden is generously proportioned and predominantly laid to lawn. The property has a patio and decking areas providing excellent spaces for outdoor dining, relaxing and entertaining. A greenhouse and garden shed offer useful additional storage. To the front, a spacious lawn and exceptionally large driveway provides parking for multiple vehicles and leads to a single attached garage/workshop, which benefits from power and lighting and ample storage.
Howden is a charming and historic market town in East Yorkshire, renowned for its impressive Minster, attractive architecture and welcoming community. The town offers a good range of local amenities, including independent shops, cafés, pubs and leisure facilities, and well-regarded educational provision - Howden Church of England Primary School, Howden Junior School and for secondary education, Howden School, all are within easy walking distance. Set amidst the picturesque Yorkshire countryside, Howden also benefits from excellent road links, with convenient access to the M62, M18 and A1(M). Howden railway station provides further excellent connectivity, with regular services towards Hull, York, London and many in between, making the town an appealing choice for families and commuters seeking a well-connected yet characterful place to call home.
Tenure: Freehold
Services/Utilities: Mains Gas, Mains Electricity, Water and Drainage are understood to be connected
Broadband Coverage: Fibre up to 900* Mbps download speed
EPC Rating: 69 (C)
Council Tax: East Riding Council Band E
Current Planning Permission: No current valid planning permissions
Imagery Disclaimer: Some photographs and videos within these sales particulars may have been digitally enhanced or edited for marketing purposes. They are intended to provide a general representation of the property and should not be relied upon as an exact depiction.
Viewings: Strictly via the selling agent - Stephensons Estate Agents - 01757 706707
*Download speeds vary by broadband providers so please check with them before purchasing.
© 2026 Stephensons Estate Agents. All Rights Reserved | Site by Impulse
