Haxby Branch
41 The Village, Haxby, York YO32 2HZ
Phone 01904 809900
Opening hours
Mon – Fri: 9am–5:30pm
Saturday: 9am–1pm
Sunday: Closed

41 The Village, Haxby, York YO32 2HZ
Phone 01904 809900
Opening hours
Mon – Fri: 9am–5:30pm
Saturday: 9am–1pm
Sunday: Closed
A period townhouse set in the heart of Haxby offering 3 storey, 3 bedroom living accommodation featuring a contemporary breakfast kitchen, double garage and a wealth of original period features.
Positioned on York Road in the sought-after village of Haxby, this three bedroom end terrace offers a rare combination of space, character and practicality, and a lifestyle that makes everyday living a pleasure. Haxby is a popular and well-connected community just north of York, known for its friendly village feel, independent shops, cafés and eateries, and its attractive green spaces. Whether it's a weekend coffee on the high street, a stroll out into the surrounding countryside or a quick hop into the city by bus, everything you need is close at hand, alongside well-regarded schools that make it a favourite with families. Adding to the appeal, the property benefits from a garage and off-street parking, an unusual find for a home of this type and a real convenience for busy households.
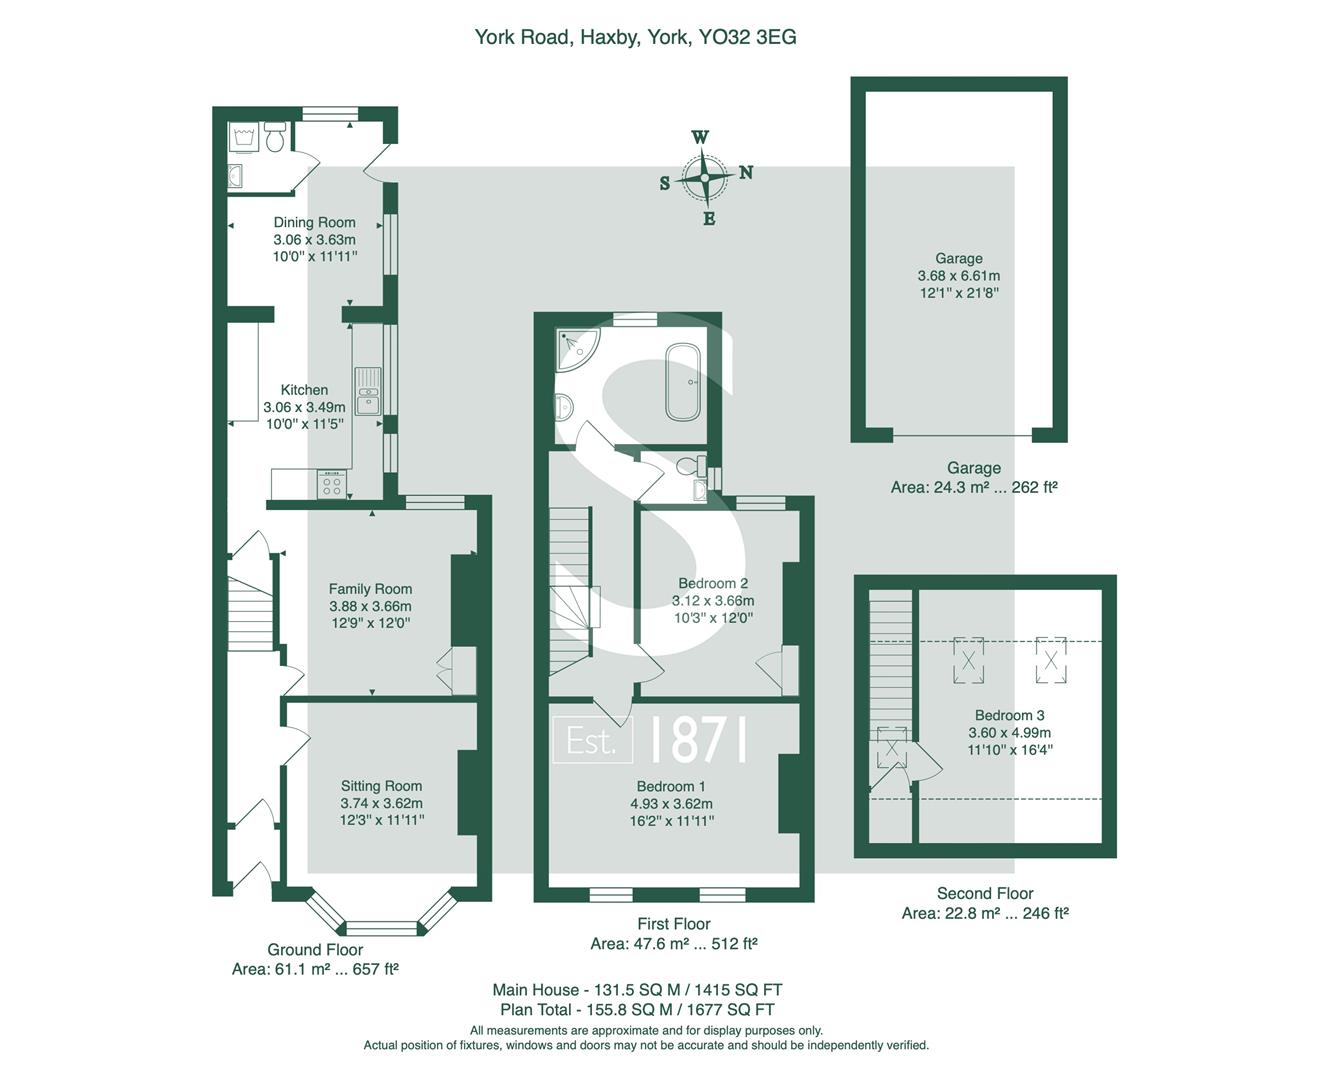
Step inside and you are welcomed into a lovely entrance hall where the original style tiled flooring remains intact, setting a charming tone from the very first moment. To the front, a stunning bay window floods the reception room with natural light, creating a warm and inviting space to unwind with a book on a quiet evening or settle in for a cosy night in. Beyond it, the family room leads directly into the kitchen, making this the natural heart of the home where everyone ends up, whether it's homework at one end or dinner preparations at the other. Beautifully fitted with stone worktops, the kitchen is as stylish as it is practical, and it opens through to a cosy dining room at the end, a later extension to the original house. It's the perfect setting for Sunday lunches, celebrations with friends and family, or simply lingering over a long breakfast.
Upstairs on the first floor are two double bedrooms, including a generous primary bedroom with two front-facing windows that bring in plenty of light and make it a peaceful retreat at the end of the day. The modern four-piece bathroom suite completes this floor, with a standalone bath that invites you to switch off. Higher still, the attic has been thoughtfully extended to create a further double bedroom, ideal for guests, teenagers or a home office, and complemented by plenty of additional storage to keep everything neatly out of sight.
Outside, the garden has been designed with practicality in mind, with a mixture of slate and gravel creating a low-maintenance space that is ready to be enjoyed, whether for summer evenings with a drink in hand or space for pots and outdoor seating. It is also a great size for any new owner who might wish to lay a lawn and make it their own, offering room for children to play or pets to roam. A separate garage and ample parking complete the exterior, making coming and going effortless.
In accordance with Anti-Money Laundering Regulations, we are required to carry out identity and anti-money laundering checks on all purchasers. A non-refundable fee of £30 + VAT (£36 including VAT) per purchaser is payable for these checks. The fee must be paid before we can issue a Memorandum of Sale to the solicitors and is non-refundable should the purchase subsequently not proceed.
Tenure: Freehold
Broadband Coverage: Up to 1000* Mbps download speed
EPC Rating: D
Council Tax: C - City of York
Current Planning Permission: No current valid planning permissions
Imagery Disclaimer: Some photographs and videos within these sales particulars may have been digitally enhanced or edited for marketing purposes. They are intended to provide a general representation of the property and should not be relied upon as an exact depiction.
*Download speeds vary by broadband providers so please check with them before purchasing.
© 2026 Stephensons Estate Agents. All Rights Reserved | Site by Impulse