Selby Branch
43 Gowthorpe, Selby YO8 4HE
Phone 01757 706707
Opening hours
Mon – Fri: 9am–5:30pm
Saturday: 9am–1pm
Sunday: Closed

43 Gowthorpe, Selby YO8 4HE
Phone 01757 706707
Opening hours
Mon – Fri: 9am–5:30pm
Saturday: 9am–1pm
Sunday: Closed
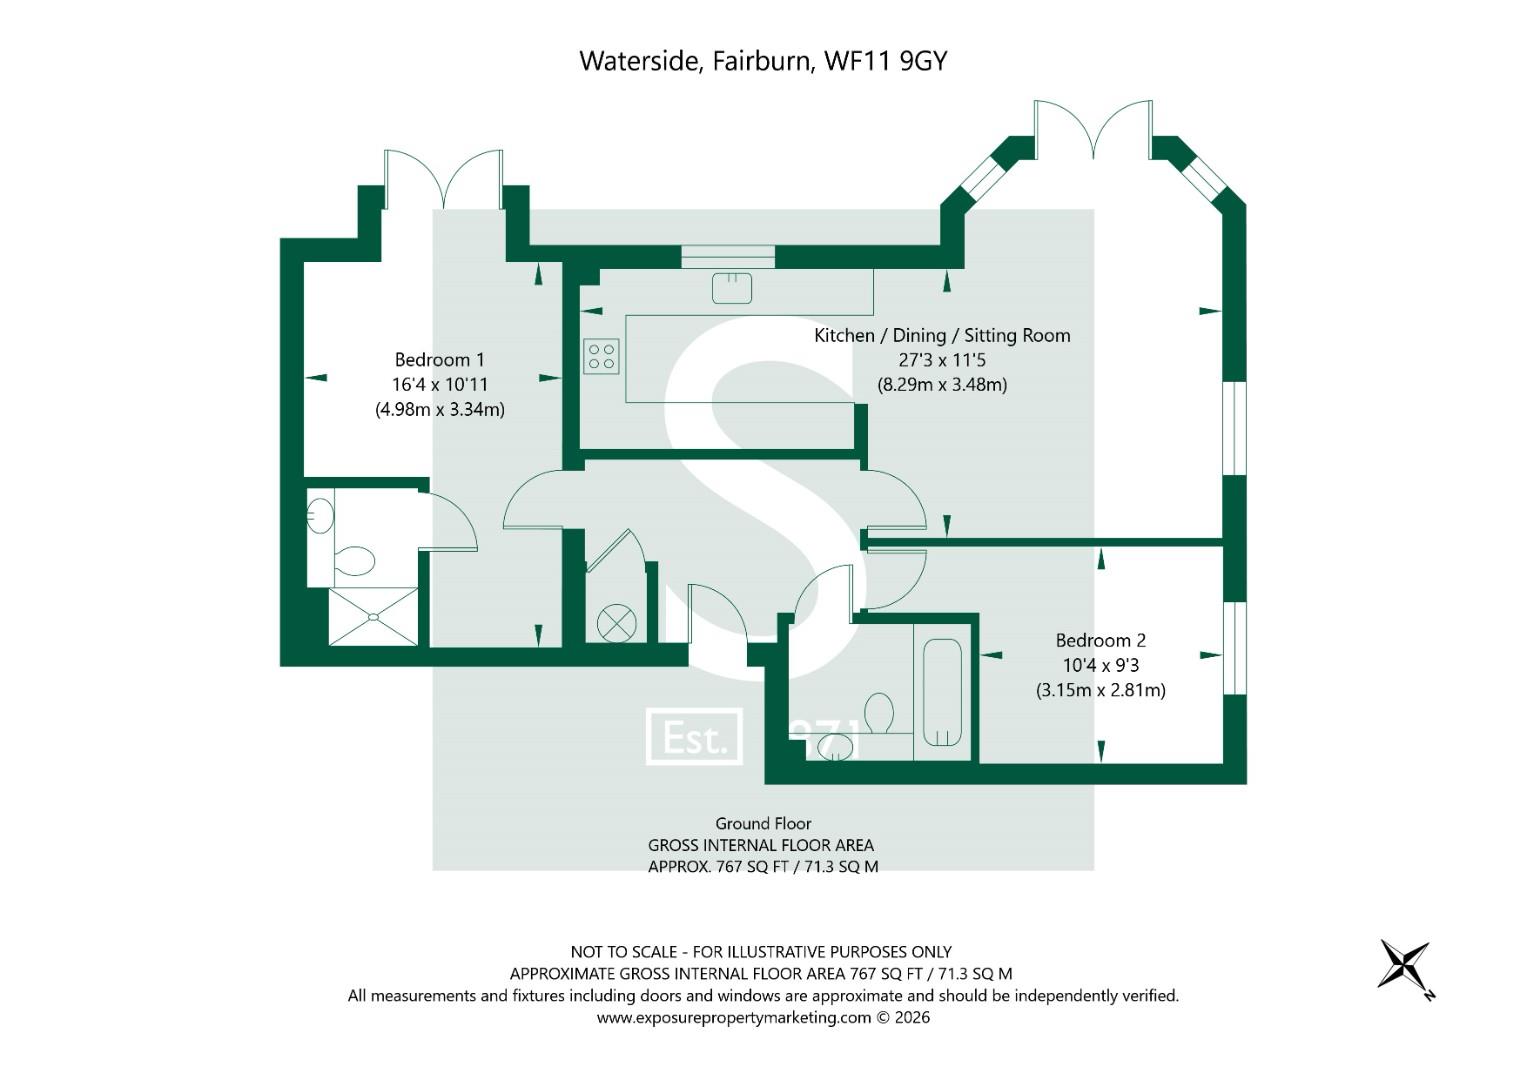
A beautifully positioned two-bedroom apartment, offering approximately 767 sq ft of thoughtfully arranged accommodation. This contemporary development is ideally located with a spectacular view across Fairburn Ings.
The apartment building is entered via a communal door with keypad/remote key-less entry system.
The apartment is situated on the ground floor. You are welcomed in to the centralised hallway which has a useful storage cupboard, that houses the immersion tank. The hallway benefits from an electric heater.
The master bedroom is to the left, and benefits from an en suite, as well as separate space, ideal for freestanding / fitted wardrobes or a dressing area. The en suite is fitted with a modern 3 piece suite, including a shower cubicle with chrome finishes and a sliding door. The en-suite benefits from a complimentary chrome heated towel rail, and neutral tiling across all walls and flooring. The principle bedroom has UPVC double glazed patio doors leading to the garden outside, perfect to enjoy a morning cup of coffee in the fresh air.
To the left of the apartment, the family bathroom sits side by side to the second bedroom. The family bathroom comprises of a neutral three piece suite and is tiled on all walls and flooring. The bath has a chrome shower attachment and shower screen, with a large scale mirror to the side. The bathroom is heated by a complimentary chrome heated towel rail. The second bedroom is spacious and benefits from natural light from the UPVC double glazed window.
The open plan kitchen living area sits to the front of the apartment, and benefits from UPVC, double glazed windows to two aspects providing spectacular views over Fairburn Ings. The lounge / diner is spacious and airy and has UPVC double glazed patio doors leading to the garden outside, perfect for alfresco dining. The kitchen is fitted with a range of oak style base and wall units with a stainless steel sink and drainer set into a laminate work surface. Integrated appliances include an electric oven, ceramic hob with extractor hood and fridge freezer. There is also plumbing in place for a integrated washing machine.
Externally, the property has one allocated parking space and communal gardens.
The property can be found in the desirable village of Fairburn situated approximately 10 miles from Leeds, benefiting from its proximity to the A1 (M) and M62 Motorways.
This property is offered for sale with no onward chain and would be perfect for first time buyers, investors or those looking to downsize.
Viewings: Strictly via the selling agent - Stephensons Estate Agents - 01757 706707
*Download speeds vary by broadband providers so please check with them before purchasing.
Services/Utilities: Electricity, Water and Sewerage are understood to be connected. No Gas.
Broadband Coverage: Up to 76* Mbps download speed
EPC Rating: D (68) C (78)
Council Tax: North Yorkshire Council Band B
Starting Year of Lease: 2006
Years Remaining on Lease: 105
Service Charges : £1,100 per annum service charge
Ground Rent : £300 per annum ground rent
Management Company : Waterside property management Company Limited
Viewings: Strictly via the agent - Stephensons Estate Agents - 01757 706707
*Download speeds vary by broadband providers so please check with them before purchasing.
© 2026 Stephensons Estate Agents. All Rights Reserved | Site by Impulse