Easingwold Branch
Inglenook, Market Place, Easingwold YO61 3AB
Phone 01347 821145
Opening hours
Mon – Fri: 9am–5:30pm
Saturday: 9am–1pm
Sunday: Closed

Inglenook, Market Place, Easingwold YO61 3AB
Phone 01347 821145
Opening hours
Mon – Fri: 9am–5:30pm
Saturday: 9am–1pm
Sunday: Closed
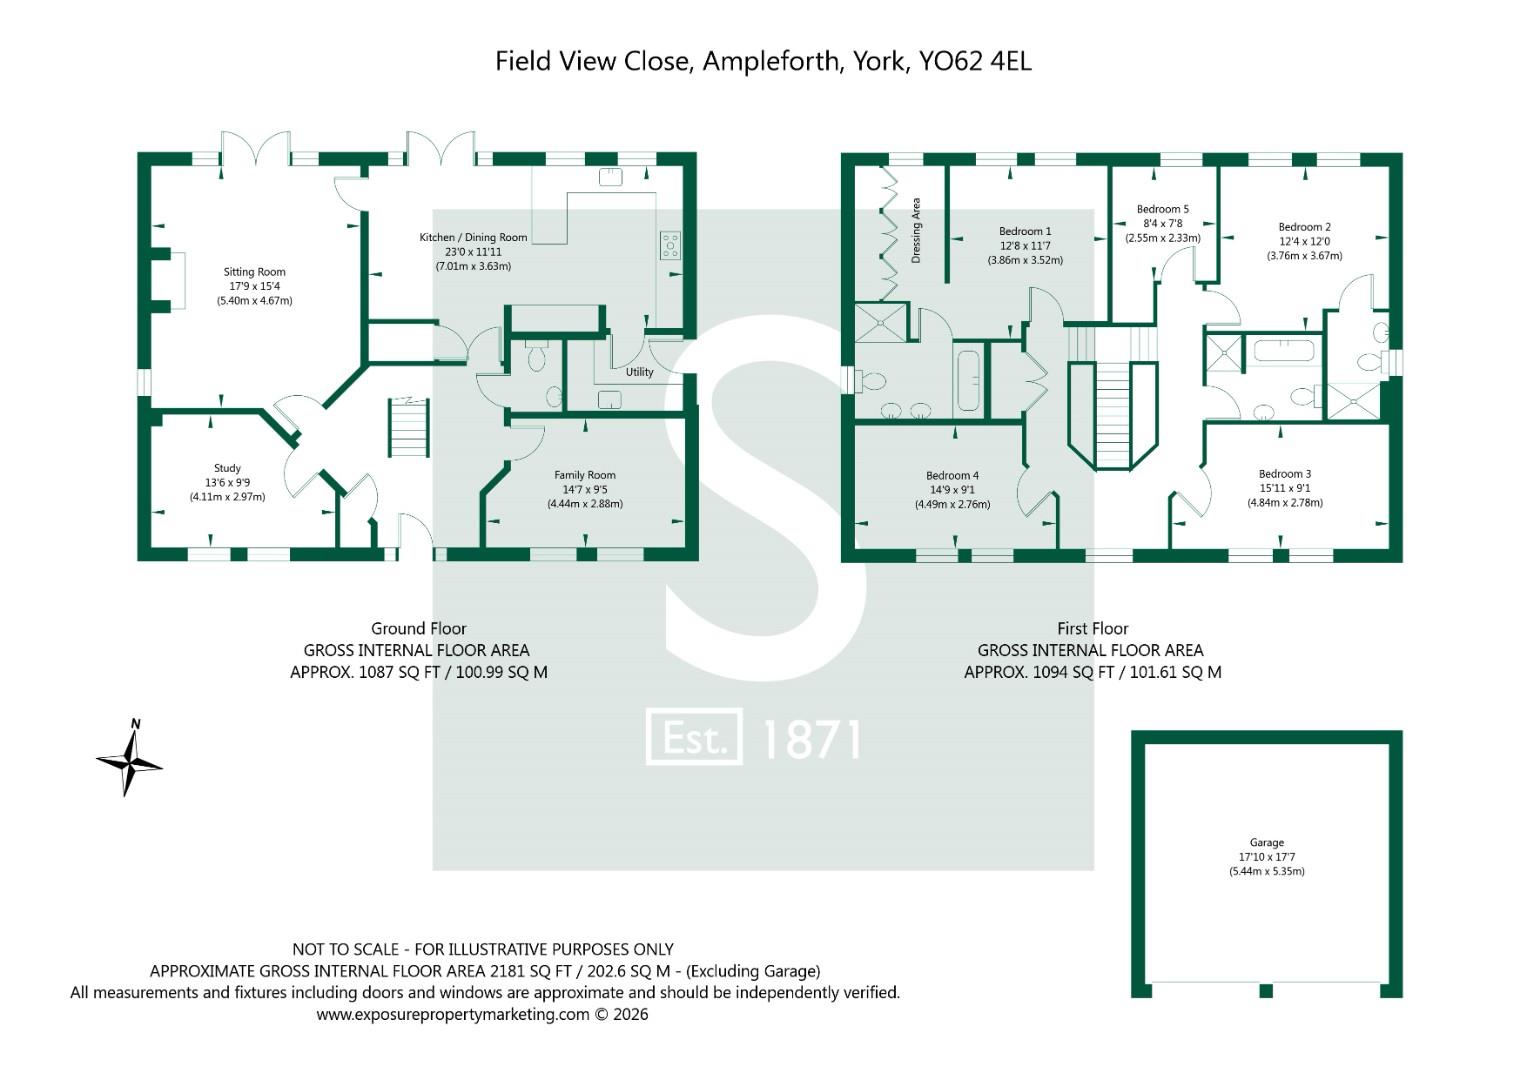
A beautifully presented 5 bedroom detached family home, idyllically positioned on the rural fringes of a historic village, less than 18 miles from York and on the edge of the North York Moors National Park. Offering 2,180 sq ft of versatile living space, a landscaped rear garden and a double garage, this impressive home combines countryside charm with modern family living.
Built in 2016 and occupying an attractive position within a contemporary residential development on the outskirts of the village, this impressive family home offers generously proportioned accommodation, thoughtfully arranged to provide an ideal balance of formal entertaining and everyday living.
The property welcomes you with a striking central staircase and galleried landing create an immediate sense of space and grandeur. The reception hall leads off to a cloakroom with wc, formal dining room and a well appointed study with fitted storage and display shelving, equally suited to use as a snug.
The elegant sitting room extends to approximately 17'9" (5.40m) and features a contemporary wood burning stove and double doors opening onto the rear garden.
At the heart of the home lies an exceptional dining kitchen, extending to approximately 23' (7.01m) in length and featuring sleek cabinetry, extensive worktop space and a sociable dining bar complemented by ambient LED kickboard lighting and a comprehensive range of integrated appliances, including a 6 ring gas hob, eye-level double oven and grill, dishwasher, fridge and freezer.
Double doors from the dining area provide an additional connection to the garden, while a separate utility room offers practical convenience.
The impressive first floor galleried landing enjoys attractive rural views and provides access to 5 good sized bedrooms with the principal bedroom suite being a particular highlight boasting a dedicated dressing room with fitted wardrobes and an en-suite bathroom appointed with twin wash basins and both a bath and a separate walk-in shower.
The guest bedroom benefits from its own en-suite shower room, while the 3 remaining bedrooms are served by a family bathroom with a bath and separate walk-in shower.
Further features include LPG fired central heating and double glazing throughout.
Outside, a double width driveway provides ample off-street parking and leads to a detached double garage.
The beautifully landscaped rear garden has been thoughtfully designed with a sculpted lawn, stylish sandstone paved pathways and seating areas together with terraced flower and shrub borders.
The result is a wonderful outlook from the primary living rooms and an inviting and private outdoor setting, ideally suited to both relaxation and entertaining.
AGENTS NOTE
Please note that a planning application for the construction of 32 new dwellings on the field adjacent this property was submitted to North Yorkshire Council on 10 September 2026. Further details of this application and its progress can be found on North Yorkshire's public access Planning Portal by searching for the reference ZE26/00780/MFUL
Imagery Disclaimer: Some photographs and videos within these sales particulars may have been digitally enhanced or edited for marketing purposes. They are intended to provide a general representation of the property and should not be relied upon as an exact depiction.
In accordance with Anti-Money Laundering Regulations, we are required to carry out identity and anti-money laundering checks on all purchasers. A non-refundable fee of £30 + VAT (£36 including VAT) per purchaser is payable for these checks. The fee must be paid before we can issue a Memorandum of Sale to the solicitors and is non-refundable should the purchase subsequently not proceed
DON'T MISS OUT ON YOUR NEXT HOME
Last year, our social media content reached over 6.7 million views. By following Stephensons, you'll get exclusive video content, pre-market property teasers, off-market opportunities and early access to new listings before they appear online. Follow us today and stay one step ahead of other house hunters. Simply search @stephensons1871 on your favourite social media platform and start exploring.
Tenure: Freehold
Services/Utilities: Electricity, Water and Sewerage are understood to be connected
Broadband: Up to 76 Mbps* download speed
EPC Rating: C - 69
Council Tax: F - North Yorkshire Council
Current Planning Permission: Please see agents note for valid planning permissions
*Download speeds vary by broadband providers so please check with them before purchasing.
© 2026 Stephensons Estate Agents. All Rights Reserved | Site by Impulse