Easingwold Branch
Inglenook, Market Place, Easingwold YO61 3AB
Phone 01347 821145
Opening hours
Mon – Fri: 9am–5:30pm
Saturday: 9am–1pm
Sunday: Closed

Inglenook, Market Place, Easingwold YO61 3AB
Phone 01347 821145
Opening hours
Mon – Fri: 9am–5:30pm
Saturday: 9am–1pm
Sunday: Closed
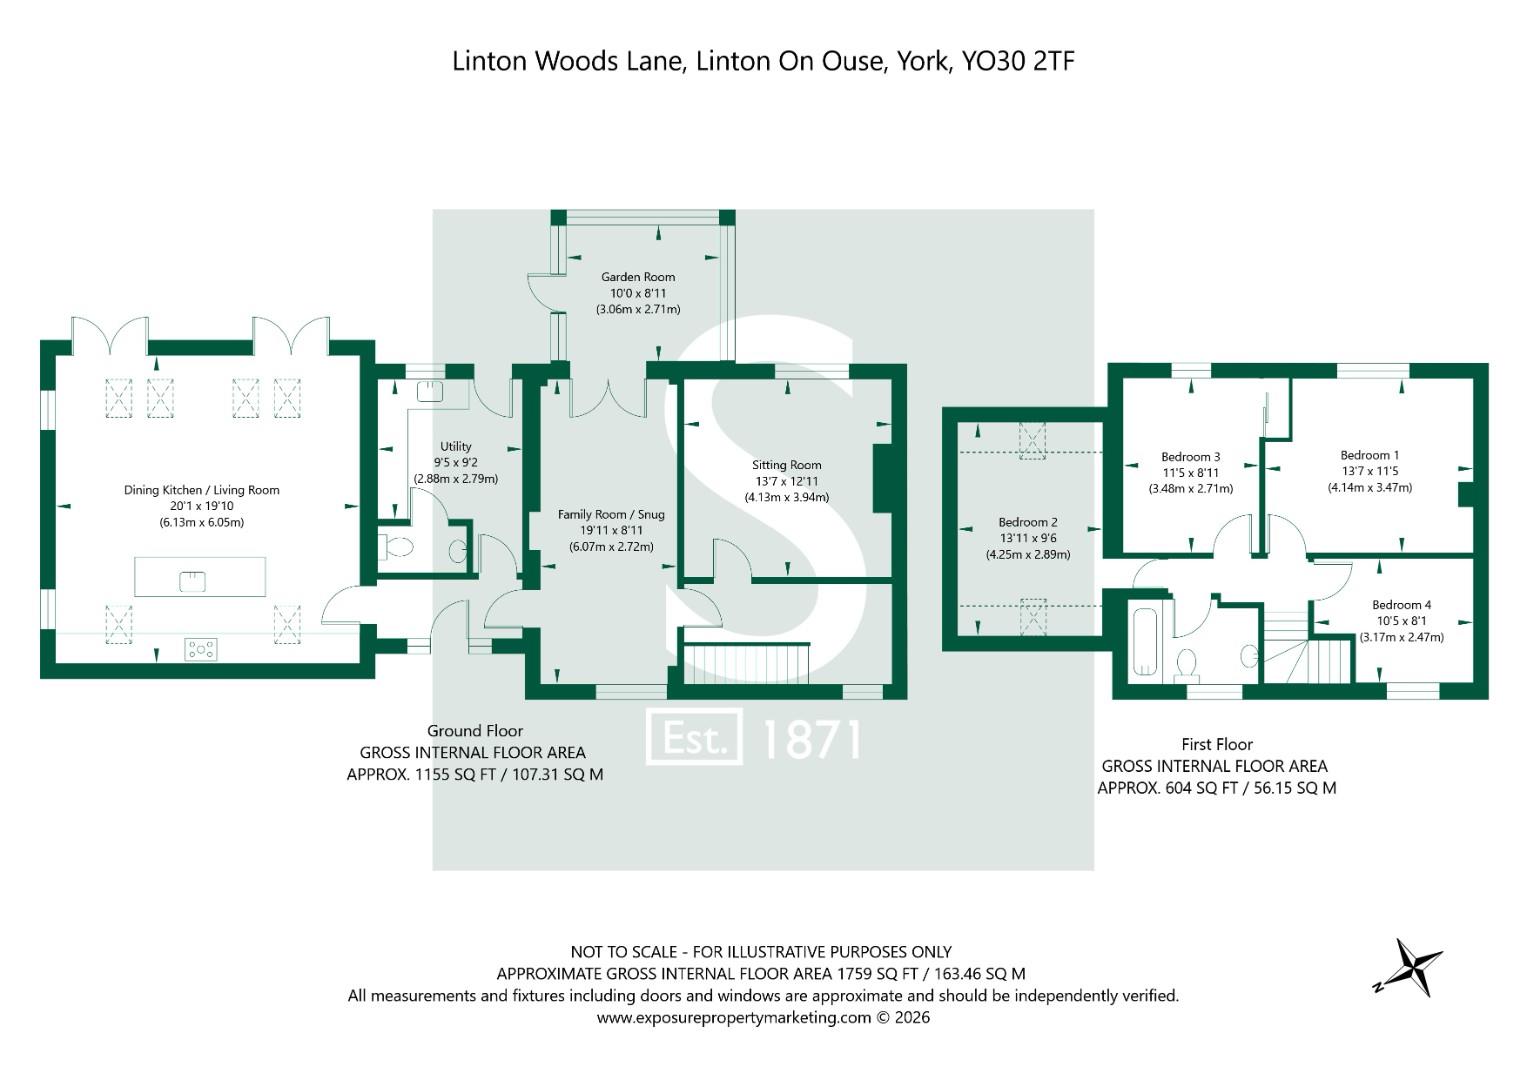
Discover the charm of country living in this beautifully presented 4 bedroom family home set in 1.16 acres on the outskirts of a village just 7 miles from York. Offering 1,759 sq ft of versatile living space, highlights include 3 formal reception rooms and a stunning 20'1"(6.13m) long dining kitchen, complemented by extensive parking and idyllic gardens and wooded grounds.
Embrace the best of country living on the rural fringes of Linton-on-Ouse, where this exceptional semi-detached home offers a rare opportunity to enjoy peace, privacy and the beauty of the countryside without compromising on connectivity. Perfectly balancing rural tranquillity with everyday convenience, it offers an idyllic lifestyle within easy reach of nearby towns, cities and major commuter routes.
A welcoming reception hall sets the tone for this distinctive family home, leading into an impressive array of extended living spaces designed to accommodate everything from relaxed family life to stylish entertaining. A versatile 20' (6.10m) long family room, a delightful garden room and a cosy sitting room with an attractive period style fireplace provide a choice of inviting spaces in which to unwind.
At the heart of the home lies a truly spectacular 20'1" (6.10m) dining kitchen and living space, where a dramatic vaulted ceiling, 6 skylights and full height windows and doors create an extraordinary sense of light, space and connection with the garden beyond.
The beautifully appointed kitchen combines contemporary style with exceptional practicality, featuring a substantial granite topped central island with dining bar, sleek cabinetry and an impressive range of integrated appliances, including a 5 ring touch control induction hob, twin eye-level ovens and grills, fridge, freezer and dishwasher.
The dining and living areas are equally inviting with a wood burning stove creating a cosy focal point and 2 sets of double doors opening directly onto the rear garden.
A generous utility and boot room provides valuable practical space for country living complemented by a convenient ground floor cloakroom/WC.
Upstairs, the principal bedroom makes a striking impression with its high vaulted ceiling, creating an airy and tranquil retreat. Three further bedrooms offer flexibility for family members, guests or home working while the stylish family bathroom features both a bath and a separate walk-in shower.
Gas fired central heating and double glazing complete the internal specification.
The approach to the property immediately conveys a sense of space and privacy. To the front, a predominantly lawned garden is complemented by a gated driveway providing extensive off-road parking, together with access to a timber-built garden shed and adjoining log store.
The formal side and rear gardens have been thoughtfully landscaped to create intimate outdoor spaces for every occasion. Lawned areas sit alongside paved and decked seating terraces directly accessed from the kitchen, offering an inviting setting for outdoor entertaining, morning coffee or simply enjoying the peaceful surroundings.
Beyond these more formal gardens, the grounds open into a wonderfully secluded rural haven. Expansive lawns, a dedicated vegetable garden and established woodland boundaries combine to create a feeling of privacy and immersion in nature, providing ample space for children to play, keen gardeners to indulge their passion and owners to enjoy the changing seasons.
A further area of hardstanding at the rear boundary offers additional parking and enjoys far reaching views across the adjoining countryside, providing a particularly attractive vantage point from which to appreciate the rural setting.
Extending to approximately 1.16 acres, the overall plot is a defining feature of this exceptional home. The combination of generous internal accommodation, beautifully arranged gardens and more natural woodland surroundings offers a lifestyle that is increasingly difficult to find: space to grow, room to entertain and the freedom to enjoy the outdoors in a wonderfully private setting.
AGENTS NOTE
Imagery Disclaimer: Some photographs and videos within these sales particulars may have been digitally enhanced or edited for marketing purposes. They are intended to provide a general representation of the property and should not be relied upon as an exact depiction.
In accordance with Anti-Money Laundering Regulations, we are required to carry out identity and anti-money laundering checks on all purchasers. A non-refundable fee of £30 + VAT (£36 including VAT) per purchaser is payable for these checks. The fee must be paid before we can issue a Memorandum of Sale to the solicitors and is non-refundable should the purchase subsequently not proceed
DON'T MISS OUT ON YOUR NEXT HOME
Last year, our social media content reached over 6.7 million views. By following Stephensons, you'll get exclusive video content, pre-market property teasers, off-market opportunities and early access to new listings before they appear online. Follow us today and stay one step ahead of other house hunters. Simply search @stephensons1871 on your favourite social media platform and start exploring.
Tenure: Freehold
Services/Utilities: Mains Gas, Electricity, Water and Sewerage are understood to be connected
Broadband: Up to 1600 Mbps* download speed
EPC Rating: C - 71
Council Tax: E - North Yorkshire Council
Current Planning Permission: No current valid planning permissions
*Download speeds vary by broadband providers so please check with them before purchasing.
© 2026 Stephensons Estate Agents. All Rights Reserved | Site by Impulse