Easingwold Branch
Inglenook, Market Place, Easingwold YO61 3AB
Phone 01347 821145
Opening hours
Mon – Fri: 9am–5:30pm
Saturday: 9am–1pm
Sunday: Closed

Inglenook, Market Place, Easingwold YO61 3AB
Phone 01347 821145
Opening hours
Mon – Fri: 9am–5:30pm
Saturday: 9am–1pm
Sunday: Closed
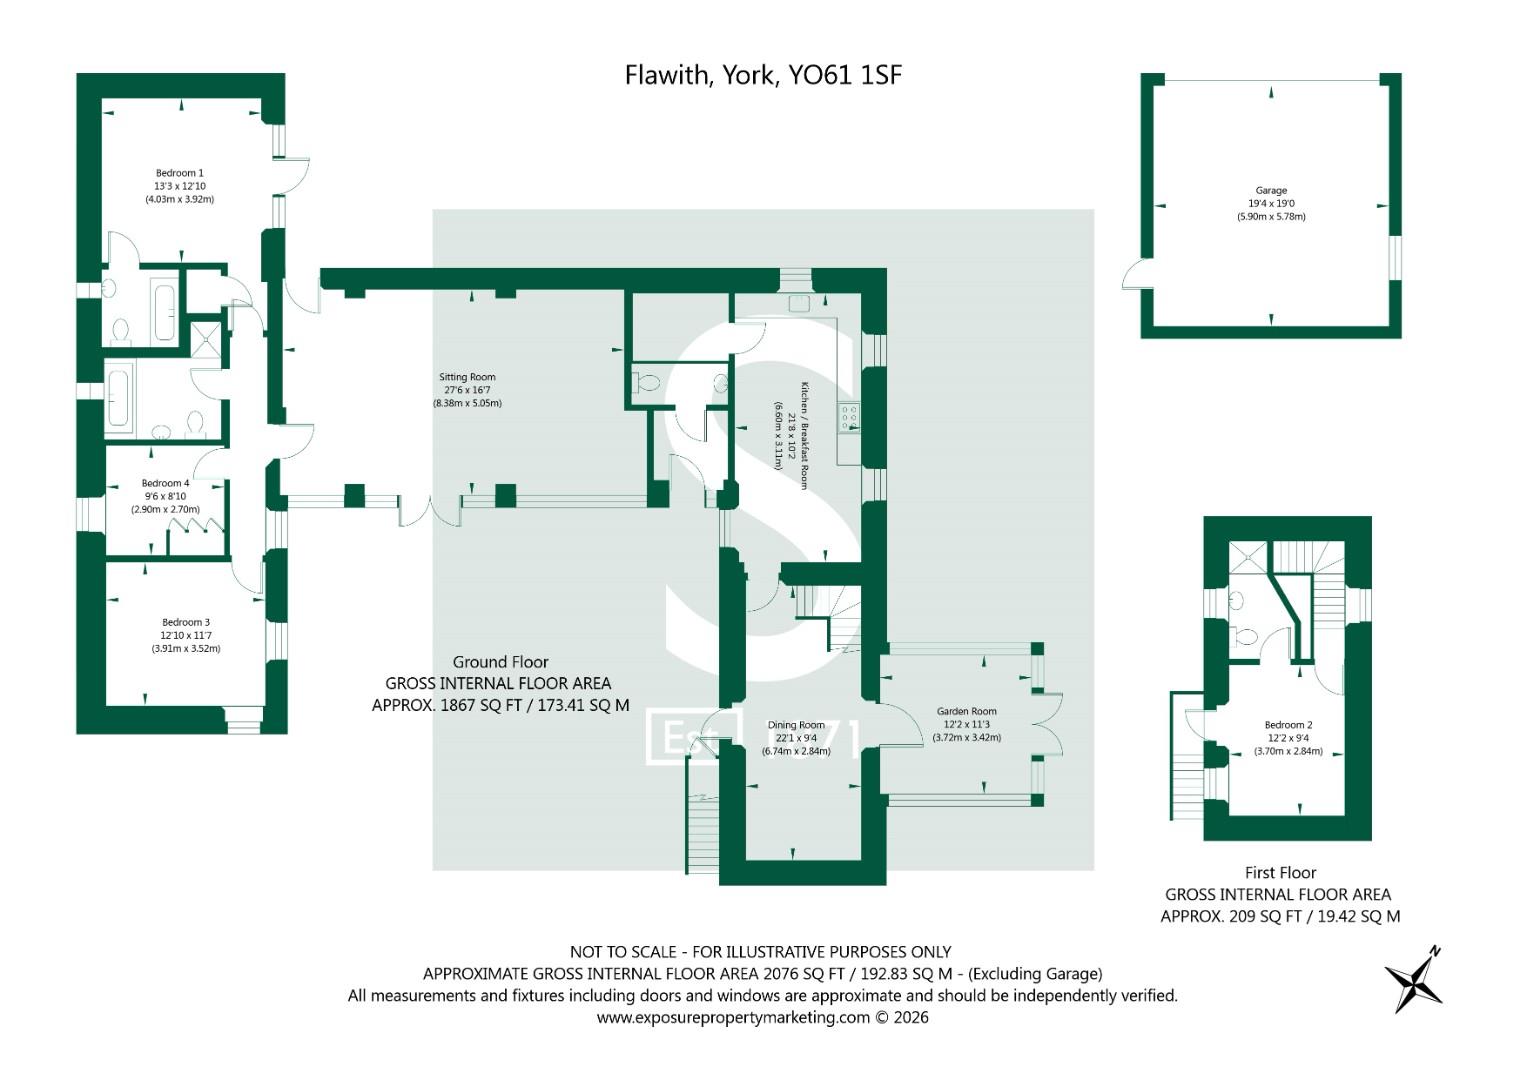
A beautifully presented and surprisingly spacious 4 bedroom detached barn conversion set within 0.25 of an acre of idyllic gardens. Appealing equally to both house and bungalow hunters alike, this unique village home boasts a spectacular 29'6" long living room with exposed beams, stylish dining kitchen, 3 luxurious bathrooms and characterful accommodation throughout.
Originally converted in 2004, The Granary is a truly distinctive rural retreat, discreetly positioned within a pretty hamlet surrounded by beautiful open countryside.
Offering an exceptional sense of seclusion without compromising on convenience, the popular villages of Alne and Tollerton are both under 2 miles away, the vibrant market town of Easingwold just 5 miles distant, with York and the A1(M) both approximately 10 miles away.
A welcoming reception hall with stone flagged flooring and a conveniently appointed cloakroom/WC, introduces this distinctive rural retreat, where original character and generous proportions combine to create a home of considerable charm.
A pair of latched double doors opens into the impressive 29'6" (8.99m) living room, a wonderfully atmospheric space crowned by a dramatic 14'8" (4.47m) vaulted ceiling with exposed beams. A stone flagged flooring adds to its timeless appeal while double doors open directly into the enchanting walled courtyard creating a natural connection between indoors and out.
The 21'9" (6.63m) dining kitchen continues the theme of space and character, with a high vaulted ceiling, exposed beams and deep-silled windows that reflect the property's heritage.
Extensive granite worktops and a generous range of bespoke oak fronted cabinetry provide ample preparation and storage space alongside a range style cooker and American style fridge freezer plus integrated appliances that include a dishwasher and eye-level microwave.
A practical utility room sits alongside, while the formal dining room provides an inviting setting and features a staircase rising to a guest bedroom within the original granary , courtyard access and a door into a delightful garden room with a stone flagged floor, exposed beams and direct rear garden access.
An inner hallway, set apart from the main reception areas, leads off into three ground floor bedrooms and a luxurious house bathroom featuring both a bath and a separate walk-in shower.
The largest of the three bedrooms forms the principal bedroom suite which provides a peaceful retreat with fitted wardrobes, stylish en-suite bathroom and a glazed door opening onto a private paved seating area overlooking the wonderful side garden.
On the first floor, the original granary provides a further en-suite double bedroom, rich in character with its vaulted ceiling and exposed beams. A well appointed shower room serves the bedroom, while a charming stable style door opens onto the original granary steps which lead down to the courtyard.
The flexible arrangement of the accommodation is a particular advantage, with bedrooms and bathroom facilities on both floors. Whether for single level living, accommodating visiting family and friends or creating a comfortable multi-generational home, the layout offers plenty of scope to suit changing needs.
Modern comforts include an IVT Greenline HT Plus E9 ground source heat pump and underfloor heating on the ground floor, double glazing and a security alarm system.
The walled courtyard at the front of the property has been thoughtfully landscaped to create a secluded haven with a secluded paved seating area, water feature, meandering pathways and well stocked flower beds.
A gated private driveway, approached via a long shared drive with the neighbouring Old Barn, leads to a generous tarmac parking area and a brick-built double garage with a remote control roller door.
To the rear, a beautifully landscaped garden reveals a hidden oasis with a remarkable degree of privacy. Sculptured lawns are framed by established flower and shrub borders with silver birch and cypress trees, an Irish junipers and an evergreen magnolia creating a leafy woodland backdrop.
The result is a peaceful, secluded garden that changes with the seasons and provides a truly wonderful setting for relaxation and entertaining.
AGENTS NOTE
Imagery Disclaimer: Some photographs and videos within these sales particulars may have been digitally enhanced or edited for marketing purposes. They are intended to provide a general representation of the property and should not be relied upon as an exact depiction.
In accordance with Anti-Money Laundering Regulations, we are required to carry out identity and anti-money laundering checks on all purchasers. A non-refundable fee of £30 + VAT (£36 including VAT) per purchaser is payable for these checks. The fee must be paid before we can issue a Memorandum of Sale to the solicitors and is non-refundable should the purchase subsequently not proceed
DON'T MISS OUT ON YOUR NEXT HOME
So far this year, our social media content has reached over 7.5 million views and by following Stephensons, you'll get to see exclusive video content, pre-market property teasers, off-market opportunities and early access to new listings before they appear online. Follow us today and stay one step ahead of other house hunters. Simply search @stephensons1871 on your favourite social media platform and start exploring.
Tenure: Freehold
Services/Utilities: Mains Electricity, Water and Sewerage are understood to be connected
Broadband: Up to 76 Mbps* download speed
EPC Rating:
Council Tax: G - North Yorkshire Council
Current Planning Permission: No current valid planning permissions
*Download speeds vary by broadband providers so please check with them before purchasing.
© 2026 Stephensons Estate Agents. All Rights Reserved | Site by Impulse
