Selby Branch
43 Gowthorpe, Selby YO8 4HE
Phone 01757 706707
Opening hours
Mon – Fri: 9am–5:30pm
Saturday: 9am–1pm
Sunday: Closed

43 Gowthorpe, Selby YO8 4HE
Phone 01757 706707
Opening hours
Mon – Fri: 9am–5:30pm
Saturday: 9am–1pm
Sunday: Closed
An extensive four bedroom detached home occupying a particularly favoured position on Brayton lane, set within a plot of just under a quarter of an acre and enjoying open farmland to three sides.
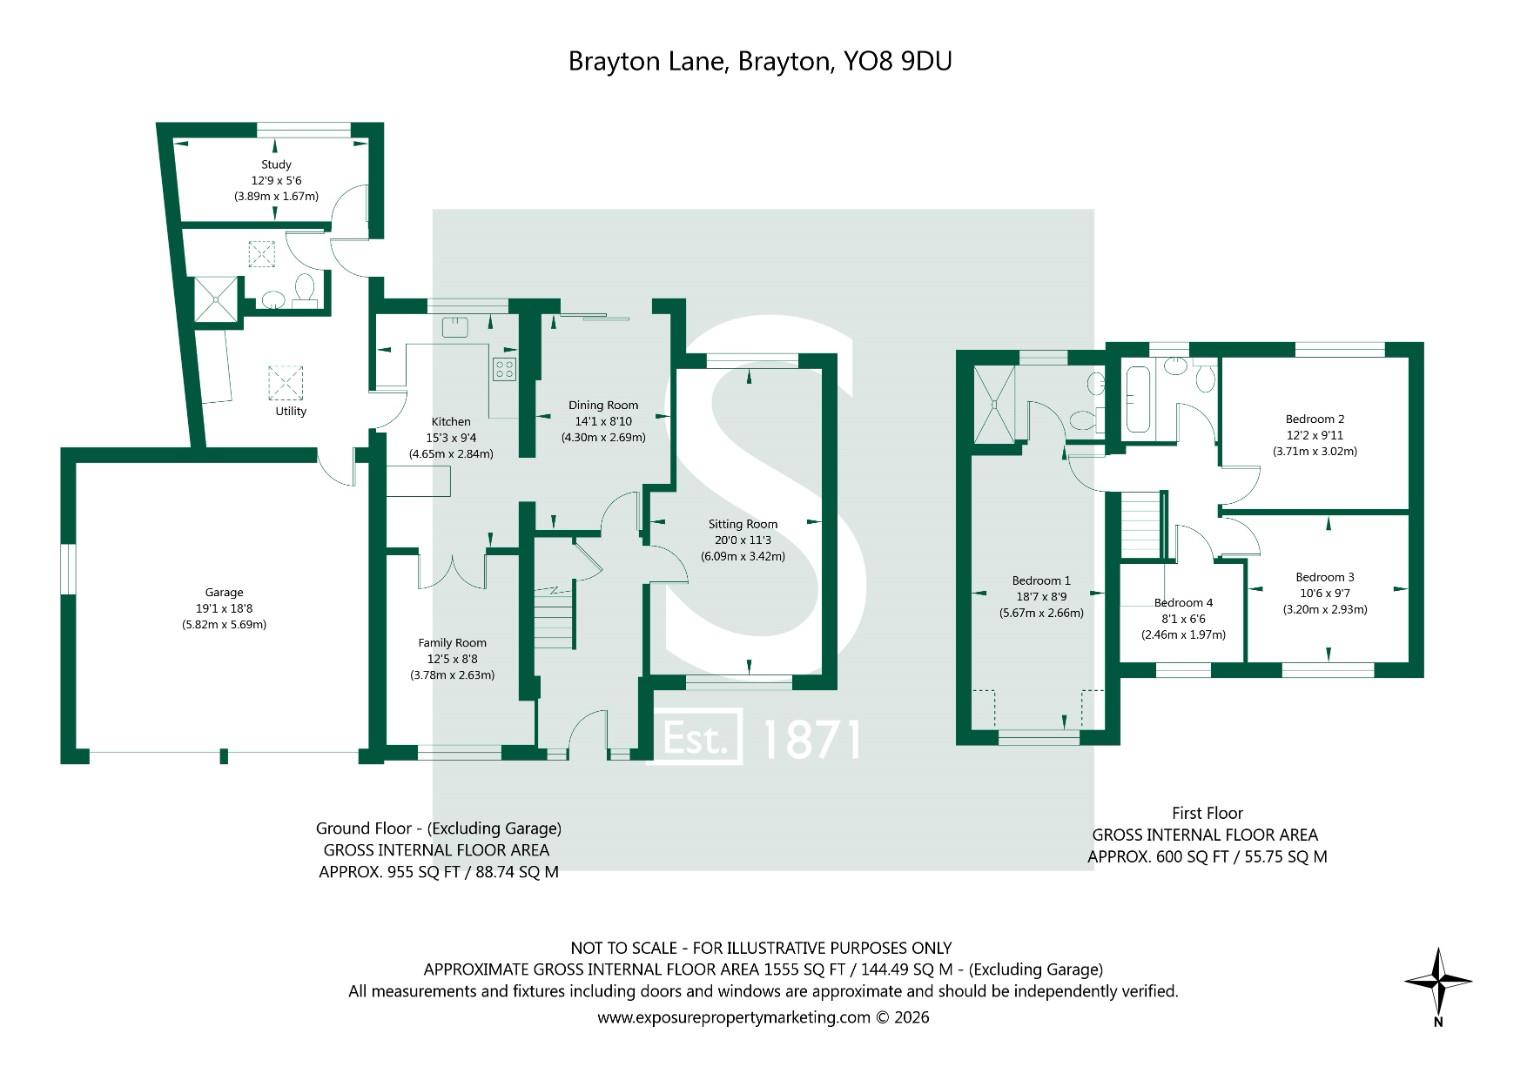
Oakville is an extensive four bedroom detached home extending to approximately 1,555 sq ft of modern living accommodation, set within a plot of just under a quarter of an acre and occupying a particularly prominent position along Brayton Lane.
The property has been significantly improved by the current owners in recent years, including a full rewire, replacement windows and doors, new kitchen, bathroom improvements, new radiators, upgraded insulation, extensive replastering and new flooring, whilst the existing accommodation provides an excellent degree of flexibility for modern family life.
With generous gardens, extensive parking, a substantial double garage and open farmland to three sides, there is plenty to enjoy immediately, alongside further scope for a future purchaser to adapt and extend the property if required.
Summary Of Works - The current owners have undertaken a substantial programme of improvement since acquiring the property, addressing many of the more significant elements of the house and creating a well-maintained home which is ready for its next chapter.
The works have extended well beyond cosmetic improvements. The original 1960s house was fully rewired in 2021, together with the installation of a new consumer unit, whilst the windows and external doors were replaced throughout with A+ rated units, including a composite front door. A new kitchen was installed, alongside significant works to the main bathroom and ensuite, with new radiators fitted throughout and the soil stack replaced.
Further works have included the replacement of the annex flat roof and skylights, upgrading the loft insulation to 270mm Earthwool and the removal of the former water tanks. Internally, there has been extensive replastering, together with the installation of oak internal doors and a new oak staircase. The ground floor was subsequently fitted with Herringbone style LVT flooring and new carpets were installed throughout, while a wood-burning stove, flue and hearth were added to the sitting room.
Taken as a whole, the works represent a significant investment in the property and, importantly, address many of the less visible elements that can otherwise become a considerable undertaking for a new owner. The house is therefore presented in a position where the majority of the fundamental work has already been carried out, whilst still offering plenty of opportunity for a purchaser to make their own changes over time.
House - Situated towards the outskirts of Brayton, on the highly regarded Brayton Lane, the property occupies a position which is difficult to replicate within the village. Open agricultural land extends beyond the boundaries to the north, south and east, giving the house an unusually open outlook and a distinctly rural character.
The accommodation extends to approximately 1,555 sq ft, excluding the double garage, and has been extended and adapted over the years to provide a particularly versatile family home.
The ground floor has a good natural flow between the principal living spaces, with the kitchen forming the centre of the home and connecting naturally with both the separate dining room and the additional family room. The kitchen itself was replaced by the current owners and provides a practical working space with a good amount of storage and preparation area, whilst the adjoining dining room offers a more formal setting for meals and entertaining.
The former garage has been incorporated into the accommodation to create the additional family room, and this has proved to be a particularly useful addition to the house. Positioned directly off the kitchen, it provides the flexibility for a snug, television room, children's play space or simply somewhere for the family to use away from the principal sitting room. It is this type of flexibility which makes the accommodation work particularly well for modern family life.
The principal sitting room is positioned to the right hand side of the property and provides a generous reception space, with the wood-burning stove forming a natural focal point. There is plenty of room for comfortable seating whilst retaining a separate dining area elsewhere in the house, meaning the principal living spaces can remain uncluttered and purposeful.
Completing the ground floor are a separate utility room, ground floor shower room/WC and dedicated home office. The latter is particularly useful in a house of this size, providing a proper working environment away from the main living accommodation rather than relying upon a bedroom or corner of a reception room.
Upstairs, four bedrooms provide excellent flexibility for family occupation, guests or home working. The principal bedroom benefits from its own ensuite, with the remaining bedrooms served by the family bathroom. The proportions of the accommodation allow the house to adapt readily to different stages of family life, whether that means additional bedrooms, dressing space, children's rooms or a dedicated guest room.
Outside - The gardens are a significant part of the property's appeal. The house occupies an established plot extending to just under a quarter of an acre, with the gardens extending around the property and benefiting from mature hedging, established trees and generous areas of lawn. There are also paved areas adjoining the house which provide natural spaces for outdoor dining and entertaining.
More importantly, the gardens take full advantage of the position. Rather than backing directly onto another row of houses, the property looks out towards open agricultural land, with fields adjoining the boundaries to three sides. This gives the garden a genuine sense of space and provides an attractive backdrop throughout the year.
The front of the property is approached via a generous driveway, providing extensive off-road parking and access to the substantial double garage, measuring approximately 19'1" x 18'8". The garage provides considerably more space than a standard double garage and offers obvious potential for secure vehicle storage, hobbies, workshop use or simply the additional storage required by a busy family household.
Scope For The Future - Although the property is already a generous and well-established family home, there is further potential for a purchaser wishing to take the accommodation in a different direction.
The existing layout could be adapted or reconfigured to suit individual requirements and, subject to the necessary planning and building regulation consents, there is scope to consider further extension.
This is particularly useful for buyers who may not need to undertake any work immediately, but want the reassurance that the property can evolve with them. The important point is that the house does not rely upon future works to make it a good home; the opportunity is simply there to improve and personalise it further should the next owner wish to do so.
Location - Brayton Lane is one of the more established and sought-after parts of the village, and the position of this property is arguably one of its strongest features.
There is a noticeable change in character as you approach the outskirts of the village, with the built-up environment giving way to open fields and longer views. This property sits comfortably within that setting, enjoying the benefit of being close to Brayton whilst having open countryside immediately beyond its gardens.
For a family, it offers a particularly appealing balance. The house provides the space and practicality expected of a substantial village home, while the plot and surrounding farmland give it a degree of openness and privacy which is increasingly difficult to find.
Tenure: Freehold
Services/Utilities: All mains services connected
Broadband Coverage: Full fibre, up to 1600* Mbps download speed available
EPC Rating: 72 C / 80 C
Council Tax: North Yorkshire Council Band E
Current Planning Permission: No current valid planning permissions
Imagery Disclaimer: Some photographs and videos within these sales particulars may have been digitally enhanced or edited for marketing purposes. They are intended to provide a general representation of the property and should not be relied upon as an exact depiction.
Viewings: Strictly via the selling agent - Stephensons Estate Agents - 01757 706707
*Download speeds vary by broadband providers so please check with them before purchasing.
© 2026 Stephensons Estate Agents. All Rights Reserved | Site by Impulse
