Boroughbridge Branch
22 High Street, Boroughbridge YO51 9AW
Phone 01423 324324
Opening hours
Mon – Fri: 9am–5:30pm
Saturday: 9am–1pm
Sunday: Closed

22 High Street, Boroughbridge YO51 9AW
Phone 01423 324324
Opening hours
Mon – Fri: 9am–5:30pm
Saturday: 9am–1pm
Sunday: Closed
An ideal family opportunity set in this ever popular commuter village, offering 5 bedroom family living accommodation and featuring a stunning breakfast kitchen, master bedroom suite and balcony views across open fields.
This modern, 3 storey, 5 bedroom, detached house, an ideal village for those requiring access to the major business centres of North Yorkshire, South Yorkshire and Teesside.
The property has been meticulously maintained and enjoys a private garden and stunning open rear aspect creating the ideal family environment.
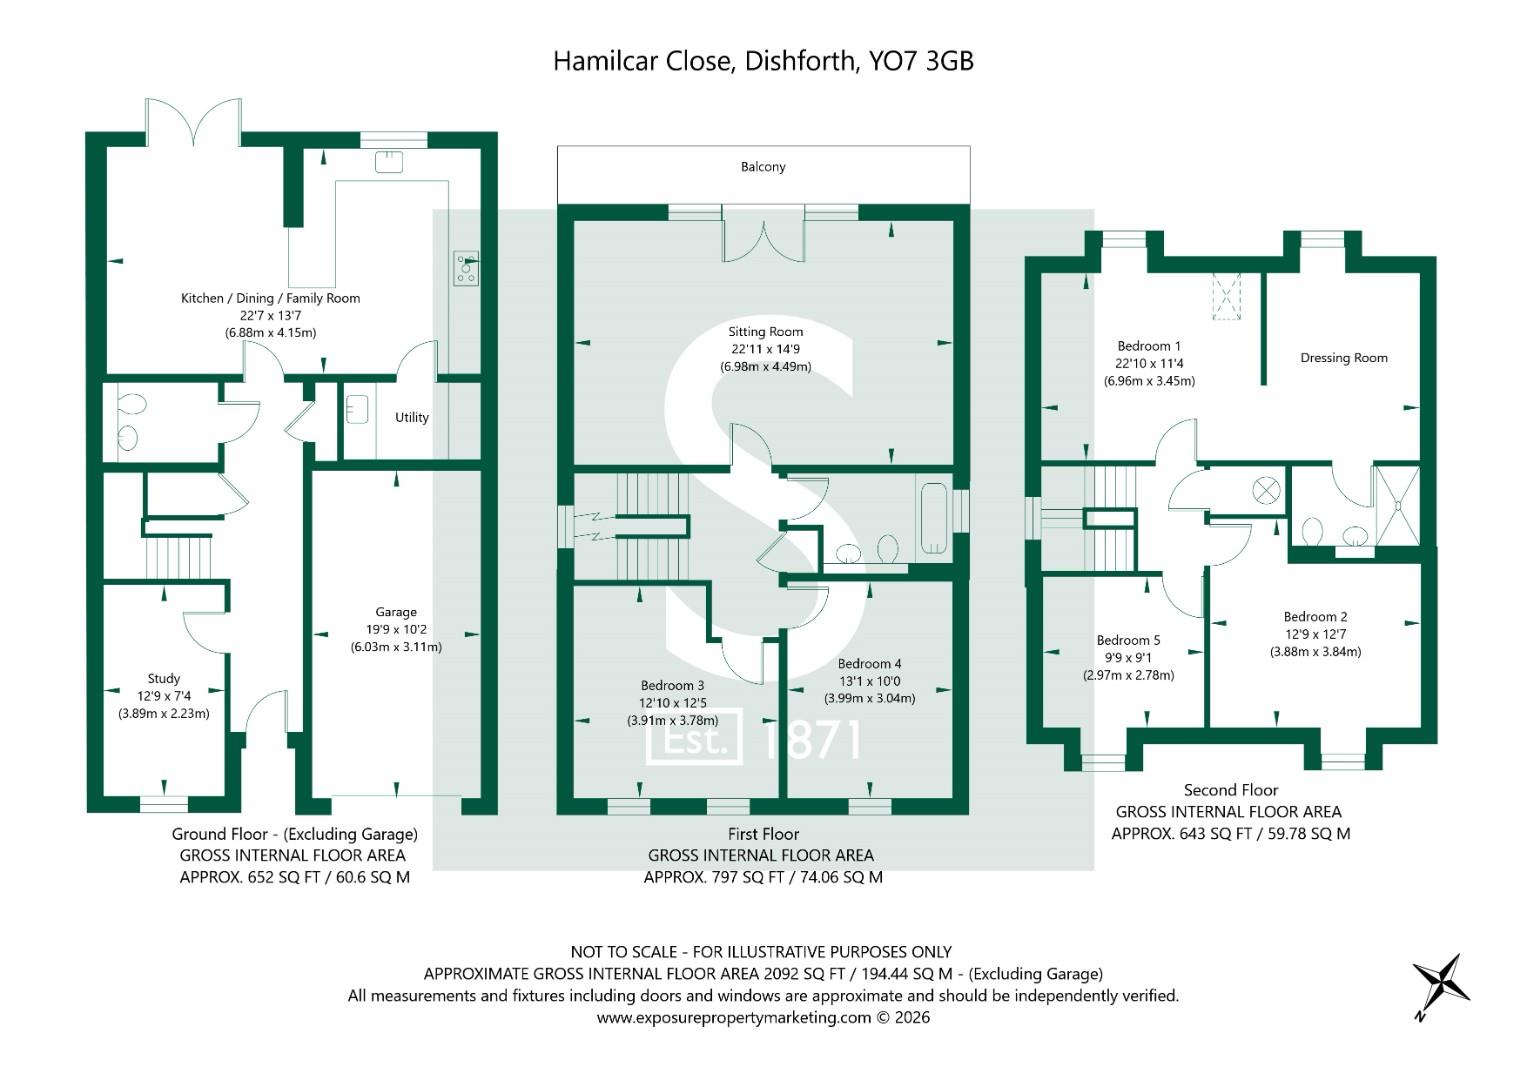
Internally, the property is entered via a composite front door into a spacious reception hall with tiled flooring and staircase leading to the first floor. There is a built-in cloaks cupboard, radiator and ceiling down lighters.
Located at the front of the house is a snug/study with fitted delph rack, radiator and television point. Crucially there is a downstairs toilet, having a low flush W.C., and wash hand basin set in a vanity surround.
One of the feature rooms of the property is the open plan breakfast kitchen located at the rear, which has a stylish range of high and low level storage cupboards, inset sink unit and built-in NEFF electric oven and grill. There is a separate NEFF 5-point induction hob with extractor in addition to an integrated dishwasher and built-in fridge and freezer units. French doors lead out onto the rear garden and there is ample space for a dining table which supplements the breakfast bar.
The kitchen leads through to a separate utility room, having a kitchen matching range of high and low level cupboards with integrated washing machine, sink unit and wall mounted Ideal central heating boiler.
The first floor landing includes a built-in linen cupboard with staircase to the second floor and radiator.
The principle living room is a stunning first floor lounge with balcony and stunning open rear aspect. The lounge includes French doors, twin radiators, ceiling down lighters and a television aerial point.
To the first floor are 2 double bedrooms in addition to the house bathroom which has a traditional 3 piece suite with over bath shower and heated towel rail.
The second floor landing houses the airing cupboard with pressurised hot water cylinder.
The master bedroom is located on the second floor, being a substantial double bedroom with separate dressing area having a bank of built-in wardrobes to 2 sides. There is an ensuite shower room with full height tiled splashbacks and heated chrome towel rail. There are 2 further double bedrooms on the second floor, and all 5 of the property's bedrooms benefit from radiators.
Externally, the property has a block paved front driveway which provides off street parking for numerous vehicles. The driveway in turn accesses the integral garage which has an up and over garage door and is quipped with light and power. There is gated access through into the rear garden beyond.
The property's rear garden has been expertly landscaped with a substantial flagged patio, ideal for outside entertaining. There is a covered seating area with external lightening in addition to a raised hardstanding at the rear which houses a summer house which is to be included in the sale.
The rear garden enjoys a central lawn with surrounding fenced boundaries. There is an outside water tap off the rear elevation.
Inspection of both the internal and external accommodation is strongly recommended to appreciate the true quality of the accommodation on offer.
© 2026 Stephensons Estate Agents. All Rights Reserved | Site by Impulse
