A Secret Garden and a Cottage Beyond
October 7, 2026
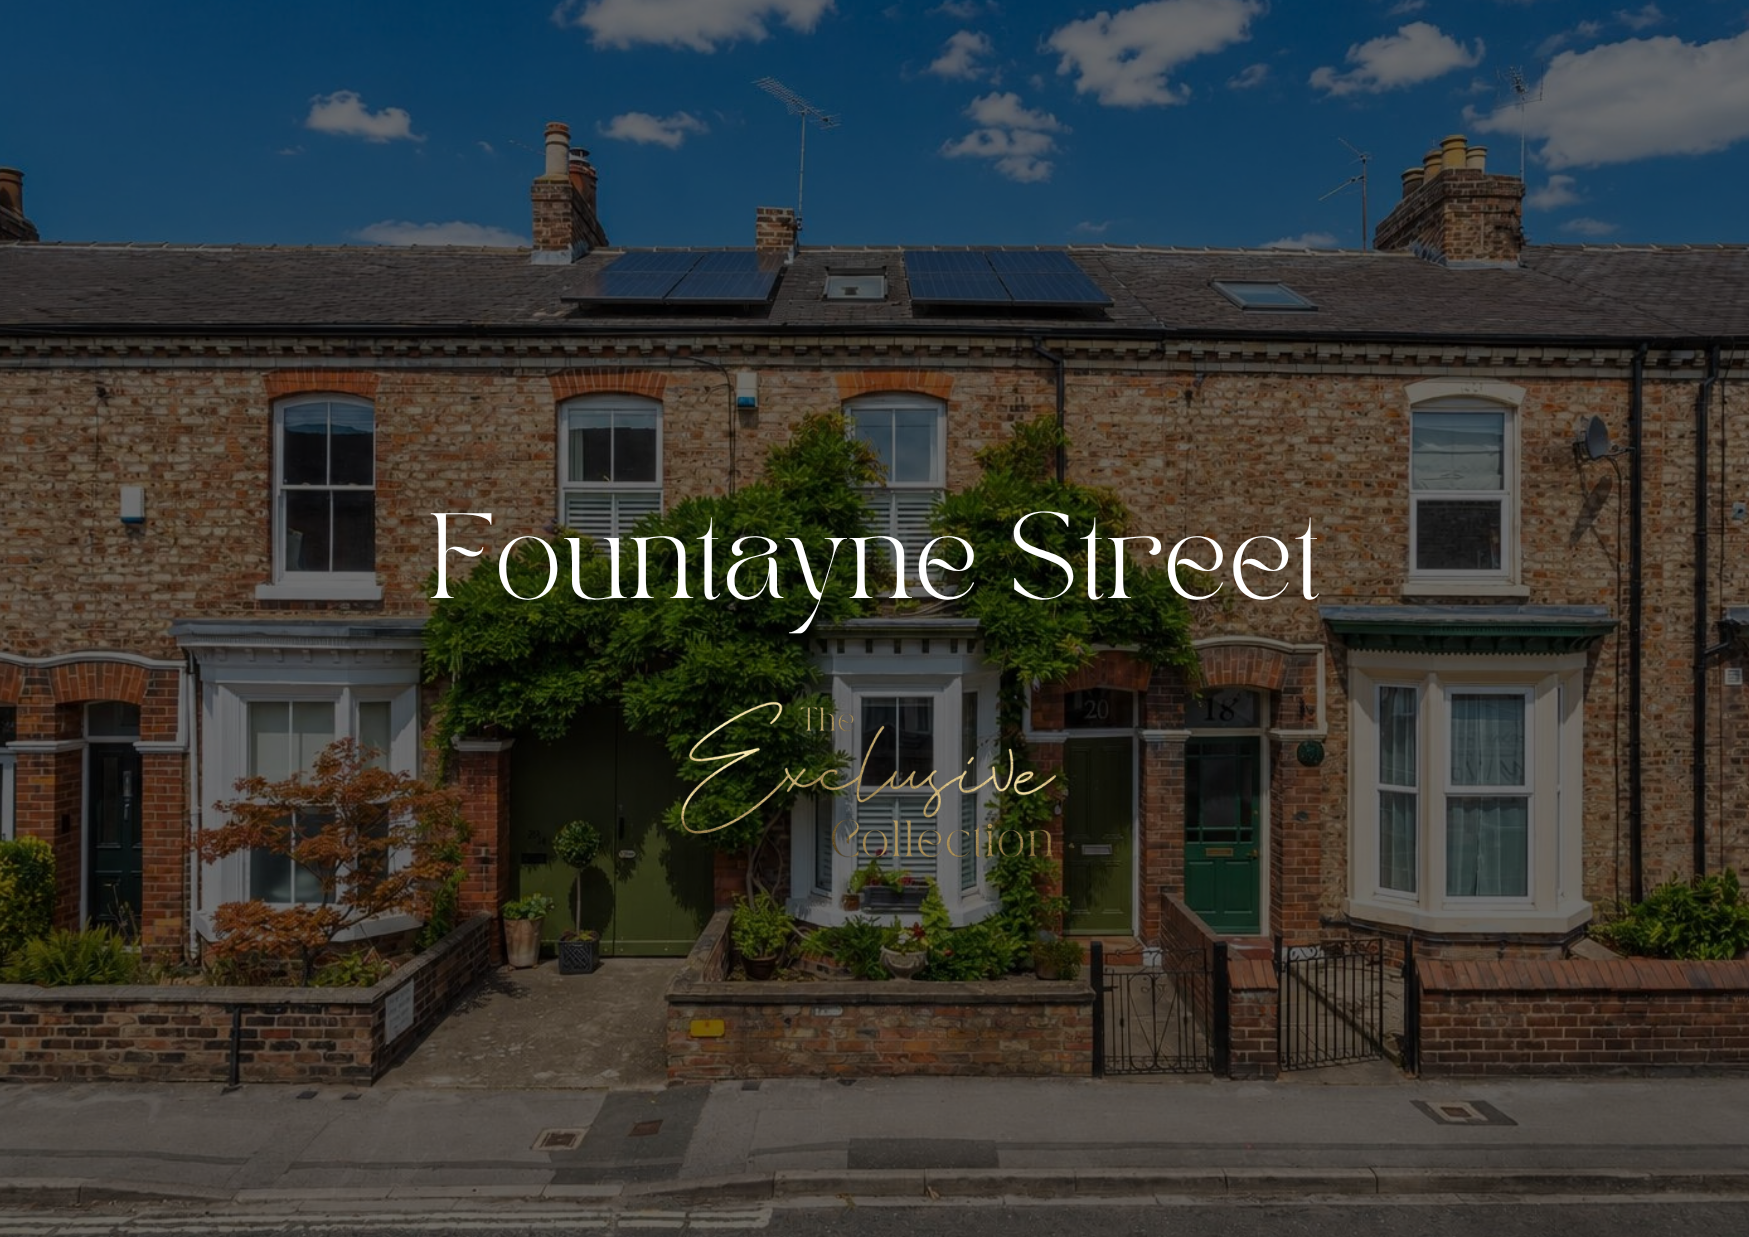
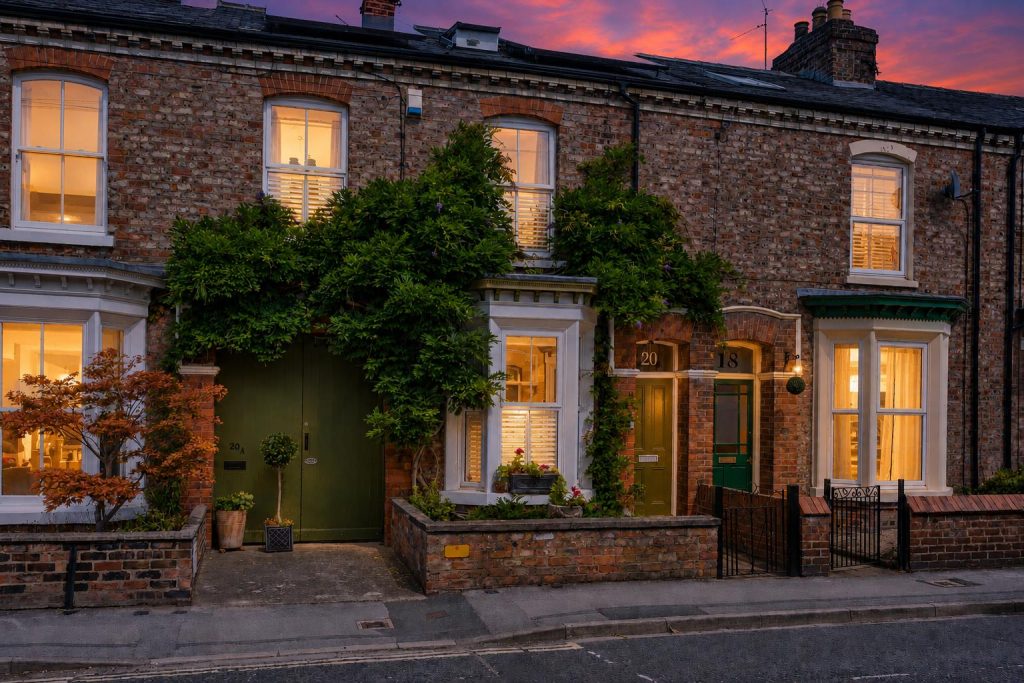
Some homes have a way of drawing you in, revealing a little more of themselves with every room, every doorway and every step outside. This late nineteenth-century townhouse on Fountayne Street is one of those.
There is the characterful main house, with four bedrooms arranged over three floors. There is the mature walled garden, offering a sheltered place to pause within easy reach of central York. And then, beyond the garden, there is something rather unexpected: a detached one-bedroom cottage, complete with vaulted ceilings, exposed beams and its own balcony.
For me, it is the combination that makes this home so appealing. There is room for family life, space to welcome guests and the freedom to think differently about how you might live.
A home that has grown with its owners
The present owner has lived here for around twenty-five years, and the house has evolved throughout that time. Thoughtful additions and improvements have brought greater versatility to the accommodation while preserving the character and proportions of the original building.
Oak plank flooring brings warmth and continuity to the ground floor, linking spaces that each have their own role in daily life.
At the front, the sitting room offers somewhere to settle with a book or enjoy a quiet evening. Beyond it, the separate dining room centres around a wood-burning stove. I can imagine this becoming a favourite place as autumn arrives: supper with friends, another log on the fire and a conversation that carries on long after the plates have been cleared.
Having distinct reception rooms gives the house an easy flexibility. Family members can find their own space, while there is still plenty of opportunity to come together.
Everyday life, with the garden in view
To the rear, the kitchen opens into an extended garden room overlooking the walled courtyard garden.
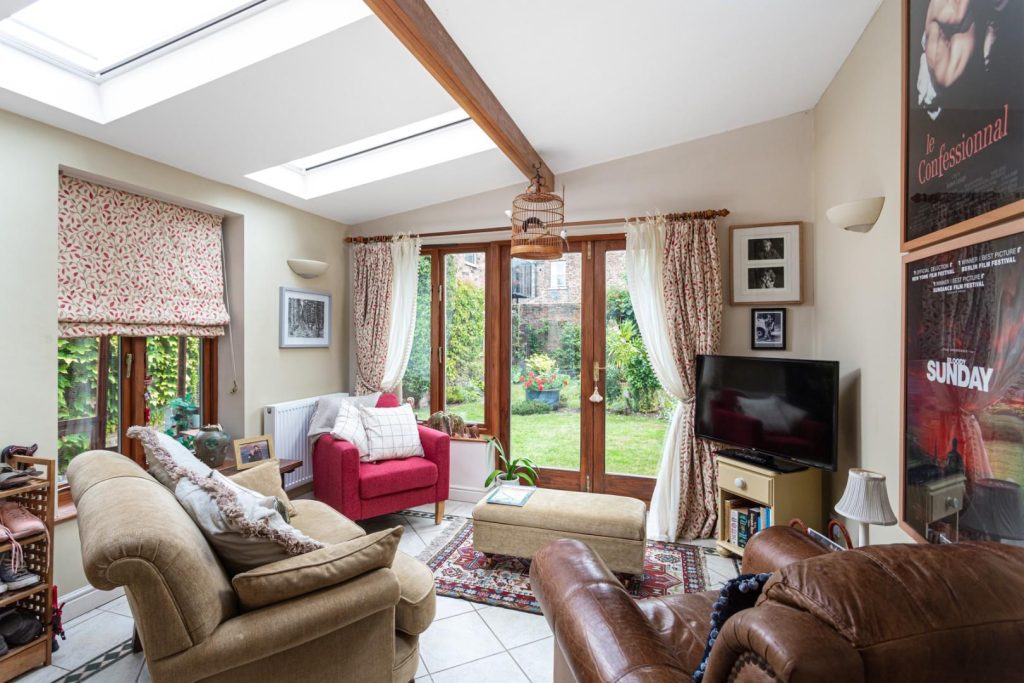
This feels like a natural setting for the everyday moments that make a house a home. A coffee before the day begins, a leisurely weekend breakfast or a few minutes watching the garden change with the seasons.
Originally added in 2004, the garden room received a replacement roof incorporating triple-glazed rooflights in 2024. Its connection to the outside brings another dimension to the ground floor, with access to the garden allowing life to spill outdoors when the weather allows.
I can picture doors open on a summer afternoon, lunch stretching into the evening and guests moving easily between the house and garden.
A walled garden of your own
Private outside space adds so much to city living, and the garden here is a particularly attractive part of the story.
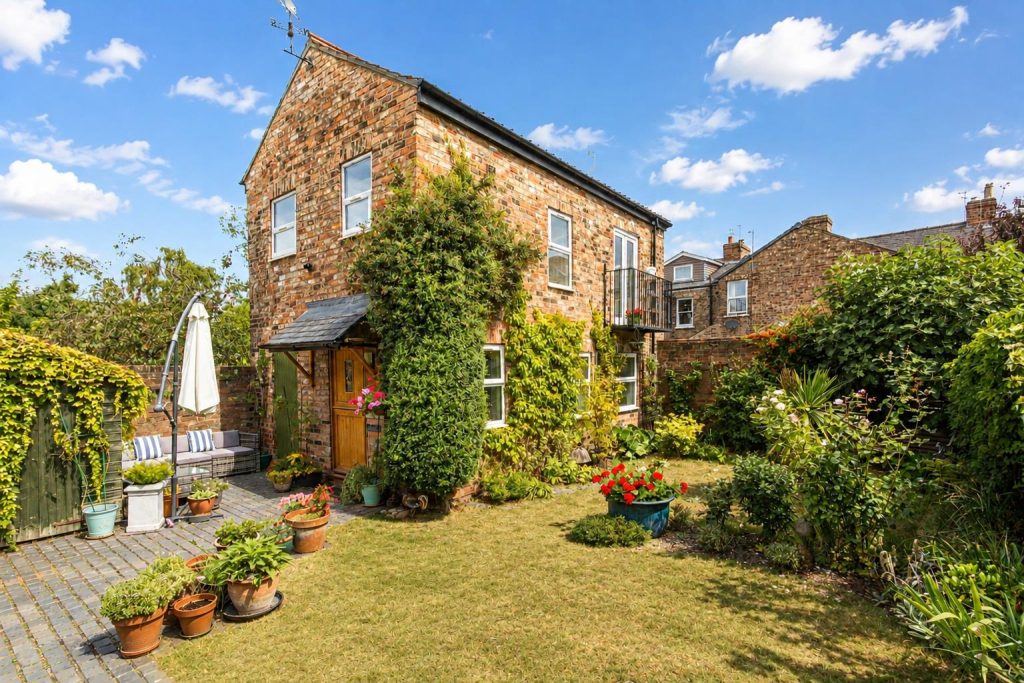
Enclosed by mature walls and planting, it combines lawn, established borders and places to sit. There is a sheltered, settled quality to it: somewhere to enjoy a quiet morning, potter among the plants or gather around a table with friends.
The walls give the garden a sense of enclosure, while the planting softens its edges. It is easy to imagine returning from a busy day in York and spending the last hour of daylight here.
Double timber gates also provide access to a driveway with parking for a small car, a useful practical addition to a period townhouse.
Space for changing family life
Upstairs, the accommodation offers scope for different ages, routines and ways of living.
The principal bedroom has its own dressing area, walk-in wardrobe and en suite shower room, creating a comfortable retreat with useful separation between sleeping, dressing and getting ready for the day.
Two further bedrooms share the first floor with the house bathroom, which includes both a bath and a walk-in shower.
On the second floor, a fourth bedroom sits alongside a separate study area. For an older child, this could offer a welcome degree of independence. For someone working from home, the study provides space away from the main household activity.
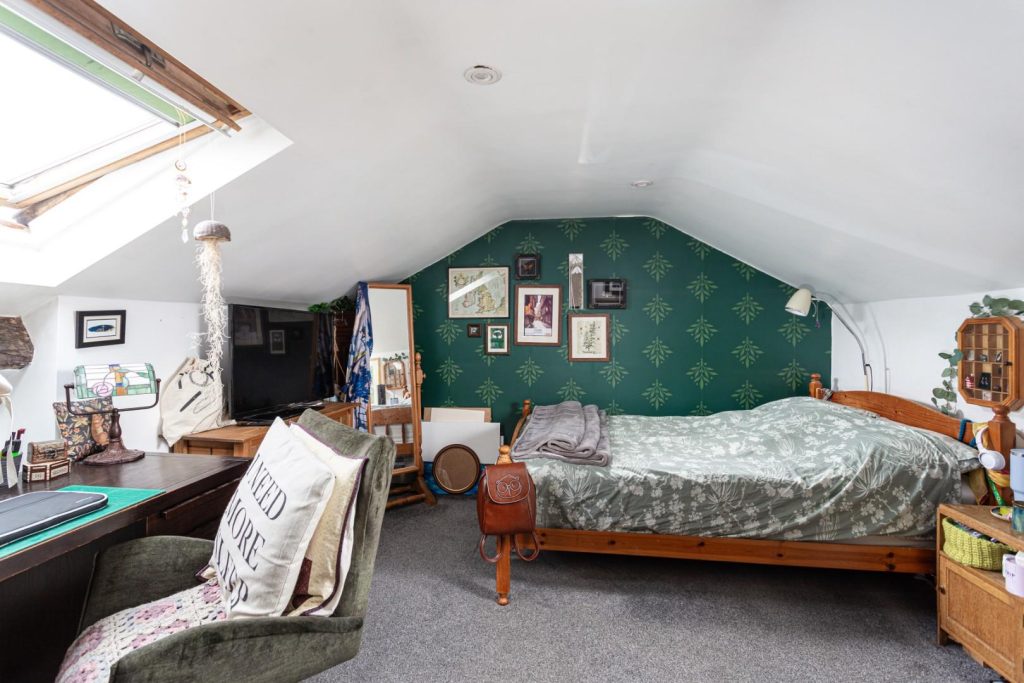
It is a layout that allows a family to grow into the house and adapt the rooms as their needs change.
The cottage beyond the garden
The detached cottage is perhaps the property’s most memorable surprise.
Originally a joiner’s workshop, it was converted to provide independent accommodation for a family member and has more recently welcomed short-term holiday guests.
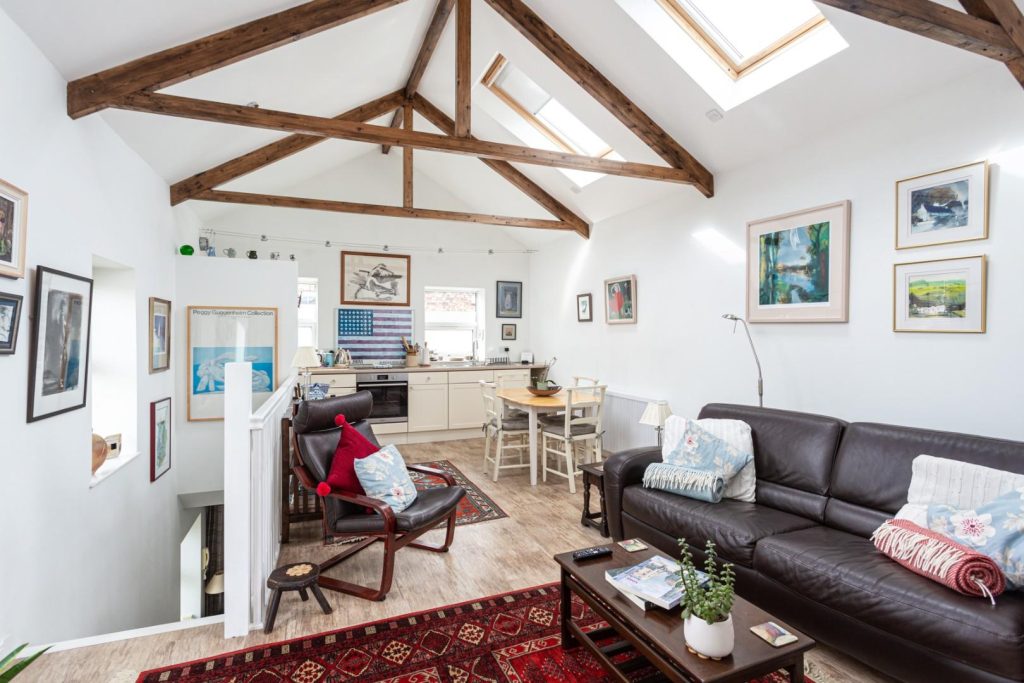
Its arrangement makes the most of the building’s character. A double bedroom and shower room occupy the ground floor, with an open-plan living, dining and kitchen space above. Here, a vaulted ceiling and exposed beams create an inviting setting, while French doors open onto a private balcony.
Outside, the cottage also has a secluded walled and paved seating area and a useful store.
I can imagine visiting family feeling thoroughly at home here, enjoying time together while retaining their own space. It could equally suit a multi-generational household or provide a separate environment for working and creative pursuits.
For buyers interested in continuing its holiday-let use, subject to the relevant requirements, the owners report gross income of approximately £16,500 for 2024/25. That established use adds another possibility to an already adaptable home.
Period character with thoughtful modern comforts
Alongside its older features, the property has benefited from practical investment.
The main house received a new Ideal combination boiler in 2025 and has privately owned solar panels. Both the house and cottage have their own independent fibre broadband connections, a useful arrangement for households balancing home working, family life and visiting guests.
The cottage’s independently controlled heating and hot-water systems were updated in 2024, supporting its use as a separate space.
These are quieter details, but they matter when imagining how a period property will work from day to day.
York on your doorstep
Situated just off Haxby Road, Fountayne Street places local shops, cafés, schools and green spaces within easy reach, with the attractions of central York close by.
There is an appealing rhythm to life here: heading into the city for lunch, browsing the independent shops or enjoying an evening out, then returning to your own garden and a home with room to spread out.
What stays with me is the range of possibilities. A characterful family townhouse, a sheltered garden and a separate cottage each bring something different to the experience of living here.
Together, they offer a home that can accommodate the life you lead today, with space for whatever comes next.
Fountayne Street, York
To discover more or arrange a viewing, contact Stephensons’ York office on 01904 625533.
Recent Posts
 Welcoming New FacesOctober 6, 2026
 A York residence unlike any homeSeptember 10, 2026
 Hall Farm – Where History Waits for Its Next ChapterJuly 16, 2026
 Celebrating Well-Deserved Promotions Within Our TeamApril 21, 2026
