Land & New Homes Branch
17 Colliergate, York YO1 8BN
Phone 01904 625533
Opening hours
Mon – Fri: 9am–5:30pm
Saturday: 9am–1pm
Sunday: Closed
17 Colliergate, York YO1 8BN
Phone 01904 625533
Opening hours
Mon – Fri: 9am–5:30pm
Saturday: 9am–1pm
Sunday: Closed
Occupying the site of a former dairy on Main Street, Fulford, this distinctive development brings together an important part of the village's past with a fresh approach to contemporary living.
The original dairy farmer's house is being converted into four individual three-bedroom townhouses, each arranged over three floors. An additional detached home offers a bespoke contemporary design, creating a collection of five properties with two distinctly different styles.
A select development of 4 period townhouses and a bespoke new build located off the Main Street of Fulford, renovated and restored to the highest specification, ideal for families wanting to be close to Fulford School.
Each of the units have retained their original character with a blend of contemporary fixtures and fittings, and each is being sold with allocated off road parking.
*The Townhouses*
Created within the dairy farmer's original home, these three-bedroom townhouses combine the building's heritage with accommodation designed for modern life. Arranged over three floors, each home offers a versatile layout, providing space for sociable everyday living alongside bedrooms that allow family members and guests their own privacy.
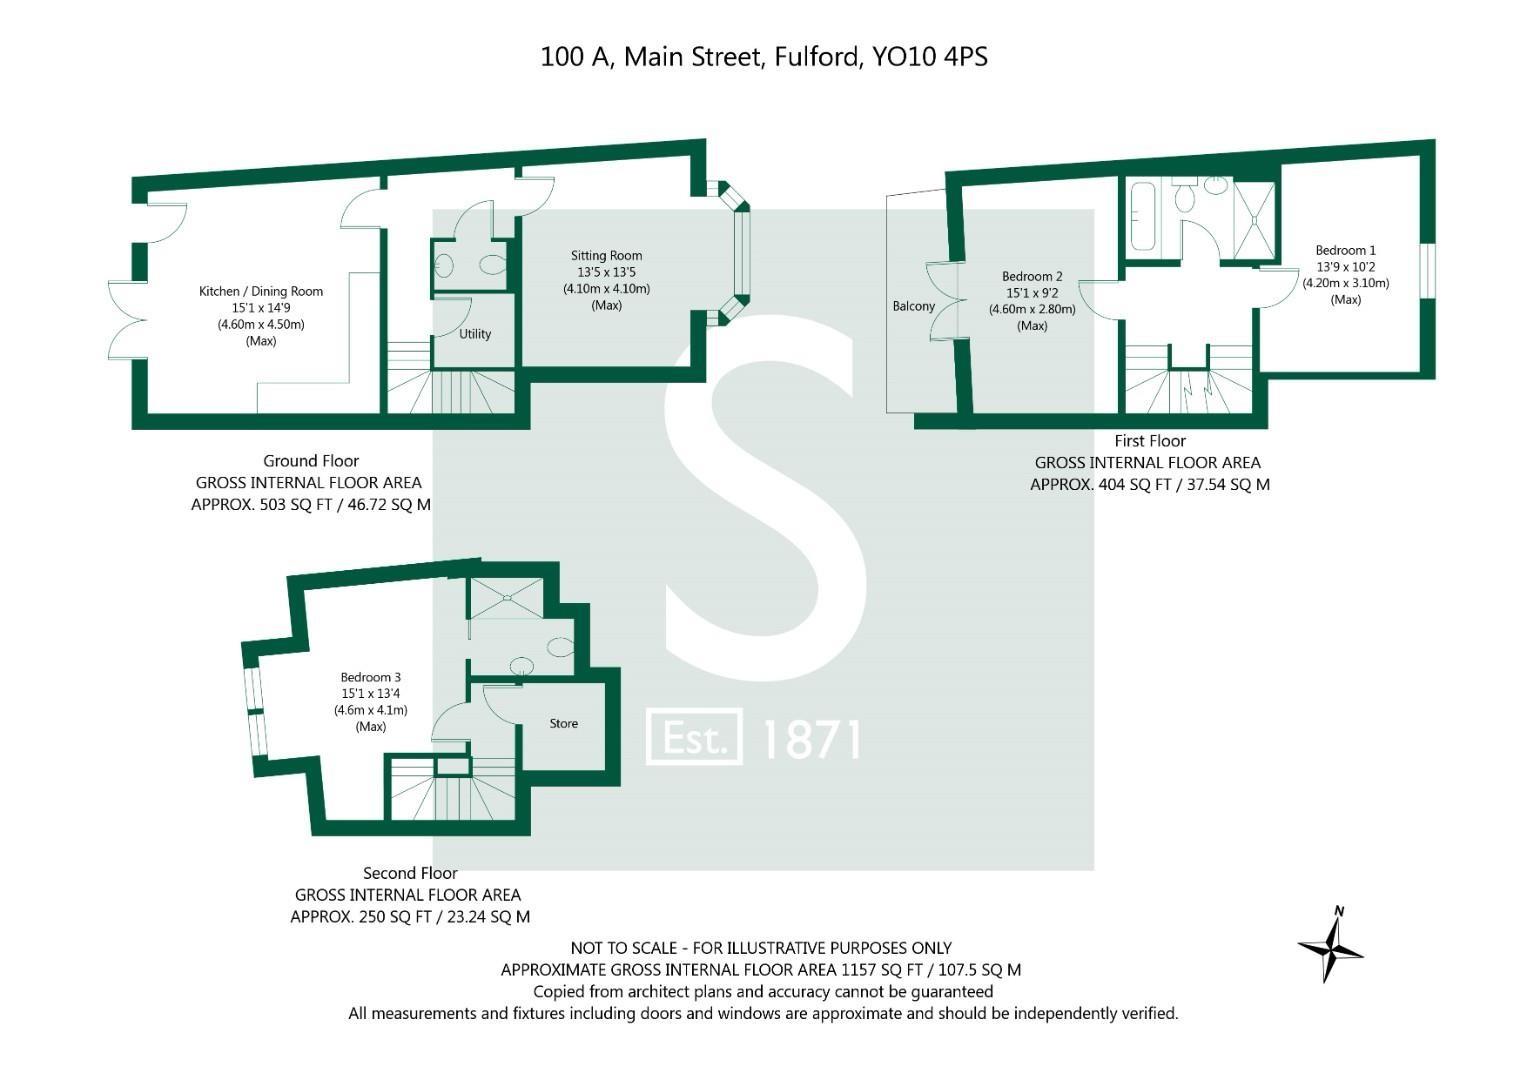
The townhouses extends to approximately 1,157 sq ft - 1,215 sq ft, with a separate sitting room and a kitchen and dining room on the ground floor, complemented by a utility area and cloakroom. Two first-floor bedrooms are served by a bathroom with a separate shower, with one bedroom opening onto a balcony. The master bedrooms with en suite shower room and walk in wardrobes occupy the second floor.
Together, the townhouses offer an opportunity to enjoy a newly converted home with a direct connection to Fulford's history.
*Detached Contemporary New Build*
Providing a striking alternative to the townhouses, the bespoke detached home offers approximately 1,455 sq ft of individually designed accommodation, with three bedrooms and an imaginative layout.
The principal living space occupies the first floor, where an expansive kitchen, living and dining room opens onto a terrace. This generous setting creates a natural focal point for entertaining and relaxed daily life. Two bedrooms with adjoining en-suite facilities complete this level.
Downstairs, a further bedroom and separate shower room provide flexibility for guests or family members, while a dedicated study makes working from home convenient. A utility room, cycle store and carport add practical appeal.
Combining contemporary design with an unconventional arrangement, this is a distinctive home within an established village setting.
Fulford offers the appeal of suburban life within easy reach of York's historic city centre. Local shops, pubs and everyday services along Main Street provide convenience close to home, supported by bus connections into the city.
Fulford Ings and the River Ouse offer nearby opportunities for riverside walks, while the University of York, local schools and access to the A19 and A64 make the location appealing to families and professionals. Whether enjoying the surrounding green spaces or heading into York for shopping, dining and culture, Fulford provides a balance of local character and city convenience.
© 2026 Stephensons Estate Agents. All Rights Reserved | Site by Impulse
