Haxby Branch
41 The Village, Haxby, York YO32 2HZ
Phone 01904 809900
Opening hours
Mon – Fri: 9am–5:30pm
Saturday: 9am–1pm
Sunday: Closed

41 The Village, Haxby, York YO32 2HZ
Phone 01904 809900
Opening hours
Mon – Fri: 9am–5:30pm
Saturday: 9am–1pm
Sunday: Closed
This attractive stone-built detached bungalow has been thoughtfully extended to provide three bedrooms together with a versatile range of living and entertaining space. Beautifully presented throughout, the property offers a bright and welcoming home with a number of useful additional spaces both inside and out.
This attractive stone-built detached bungalow has been thoughtfully extended to provide three bedrooms together with a versatile range of living and entertaining space. Beautifully presented throughout, the property offers a bright and welcoming home with a number of useful additional spaces both inside and out.
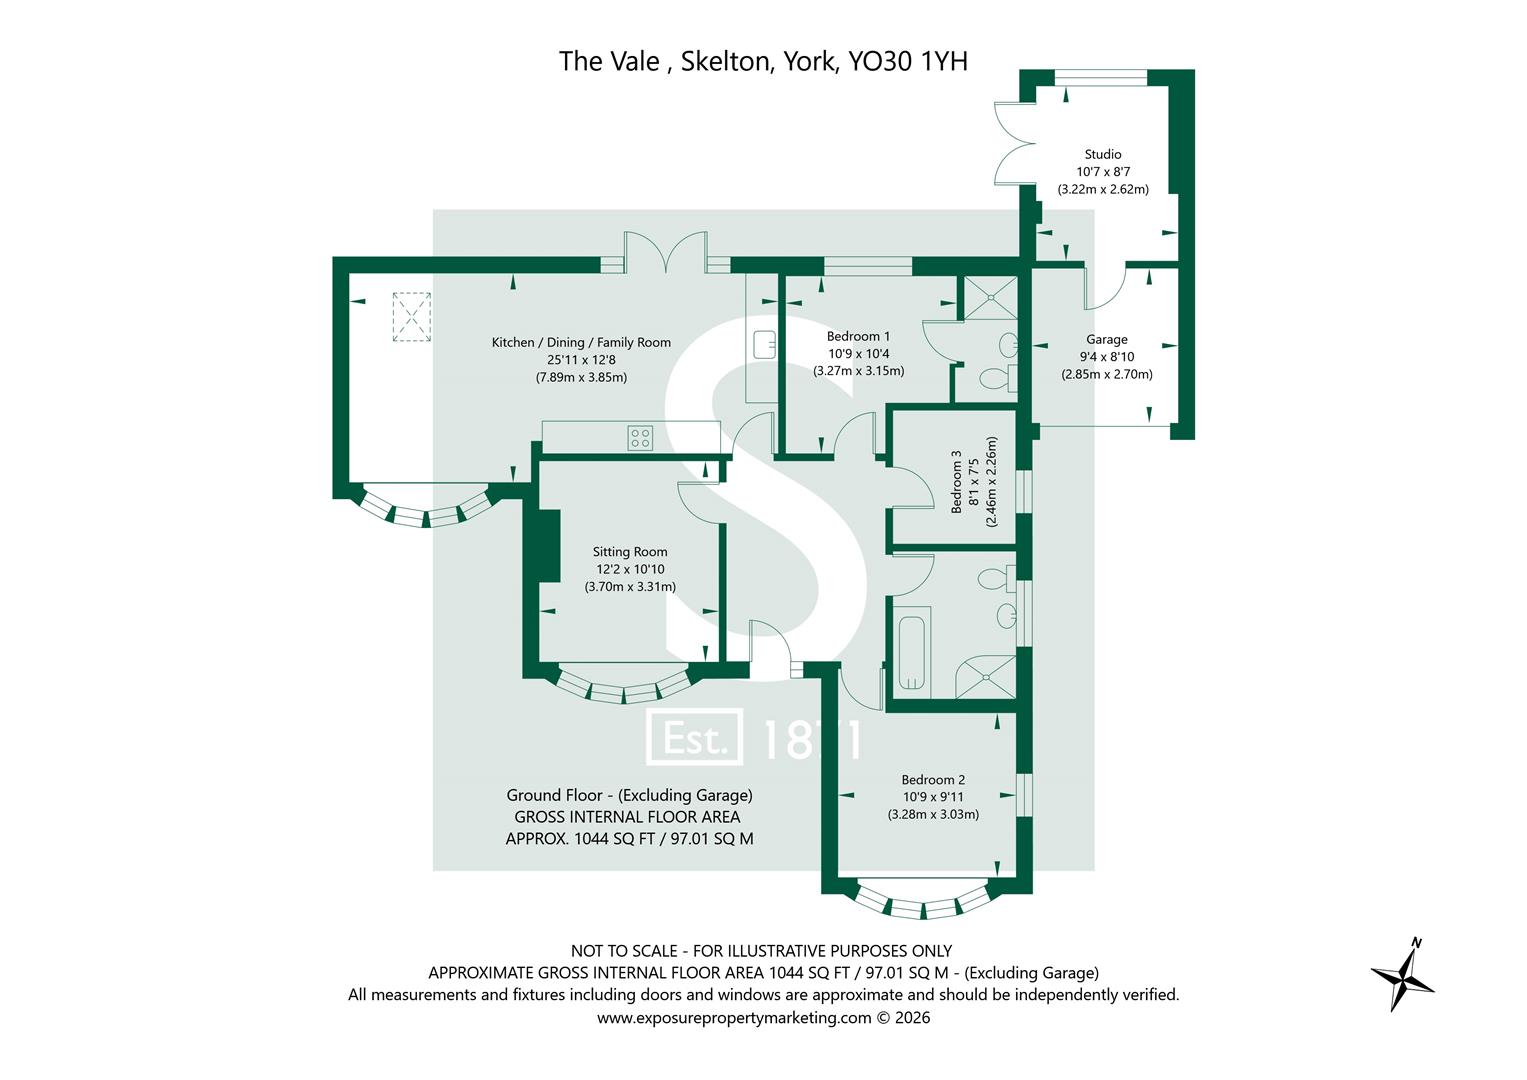
The property is entered via an impressive entrance hallway, which provides access to the main accommodation. The family living room offers a comfortable space for relaxing, whilst the open-plan kitchen, dining and living area forms the main hub of the home. The kitchen is fitted with a good range of units and integrated appliances including an oven, microwave, wine cooler and fridge/ freezer, with the adjoining dining and living areas creating a sociable space for both everyday living and entertaining. A log-burning stove provides a lovely focal point, whilst patio doors open directly onto the rear garden and bring plenty of natural light into the room.
There are three bedrooms in total, with the principal bedroom benefiting from its own en-suite. The remaining bedrooms are served by the main bathroom and provide flexibility for family living, guests or those looking for additional space to work from home.
A particularly useful addition is the studio space located alongside the garage. With electricity, this versatile room could be used as a home office, playroom, garden dining room or hobby space, depending on requirements. It provides a useful additional area away from the main living accommodation.
Outside, the rear garden is predominantly paved and designed with low maintenance in mind, whilst still providing a private and pleasant space to sit and entertain. The patio doors from the kitchen open directly onto the garden. A detached garden room/bar provides further versatility and would make an ideal space for entertaining, relaxing or enjoying evenings with friends and family.
To the front, the property benefits from a double driveway, garage and attractive triple-bay frontage. The stone-built exterior adds to the character of the property, whilst the accommodation itself has been finished to provide a comfortable home that is ready to move straight into.
Overall, this is a well-presented detached bungalow offering flexible accommodation, useful additional spaces and a particularly easy-to-maintain garden, all situated within The Vale in York.
In accordance with Anti-Money Laundering Regulations, we are required to carry out identity and anti-money laundering checks on all purchasers. A non-refundable fee of £30 + VAT (£36 including VAT) per purchaser is payable for these checks. The fee must be paid before we can issue a Memorandum of Sale to the solicitors and is non-refundable should the purchase subsequently not proceed.
Tenure: Freehold
Services/Utilities: Mains - water, electricity and drainage are understood to be installed into the property. Oil fired central heating.
Broadband: Up to 61* Mbps download speed
EPC Rating: TBC
Council Tax: D- City of York
Current Planning Permission: No current valid planning permissions
© 2026 Stephensons Estate Agents. All Rights Reserved | Site by Impulse
