York Branch
17 Colliergate, York YO1 8BN
Phone 01904 625533
Opening hours
Mon – Fri: 9am–5:30pm
Saturday: 9am–1pm
Sunday: Closed
17 Colliergate, York YO1 8BN
Phone 01904 625533
Opening hours
Mon – Fri: 9am–5:30pm
Saturday: 9am–1pm
Sunday: Closed
A beautifully presented and thoughtfully updated by its current owners, this Victorian home pairs period character with the ease of modern living. Its extensive improvements have been carried out with care, creating a welcoming home within easy reach of York railway station and the city centre.
Dating from around the turn of the twentieth century, this three-bedroom period townhouse brings together the warmth of its Victorian origins and the comfort of an extensive programme of improvements by the current owners. Original and carefully restored details sit alongside a recently installed contemporary kitchen, two moderns bathrooms and flexible living spaces, creating a home that feels both characterful and easy to live in.
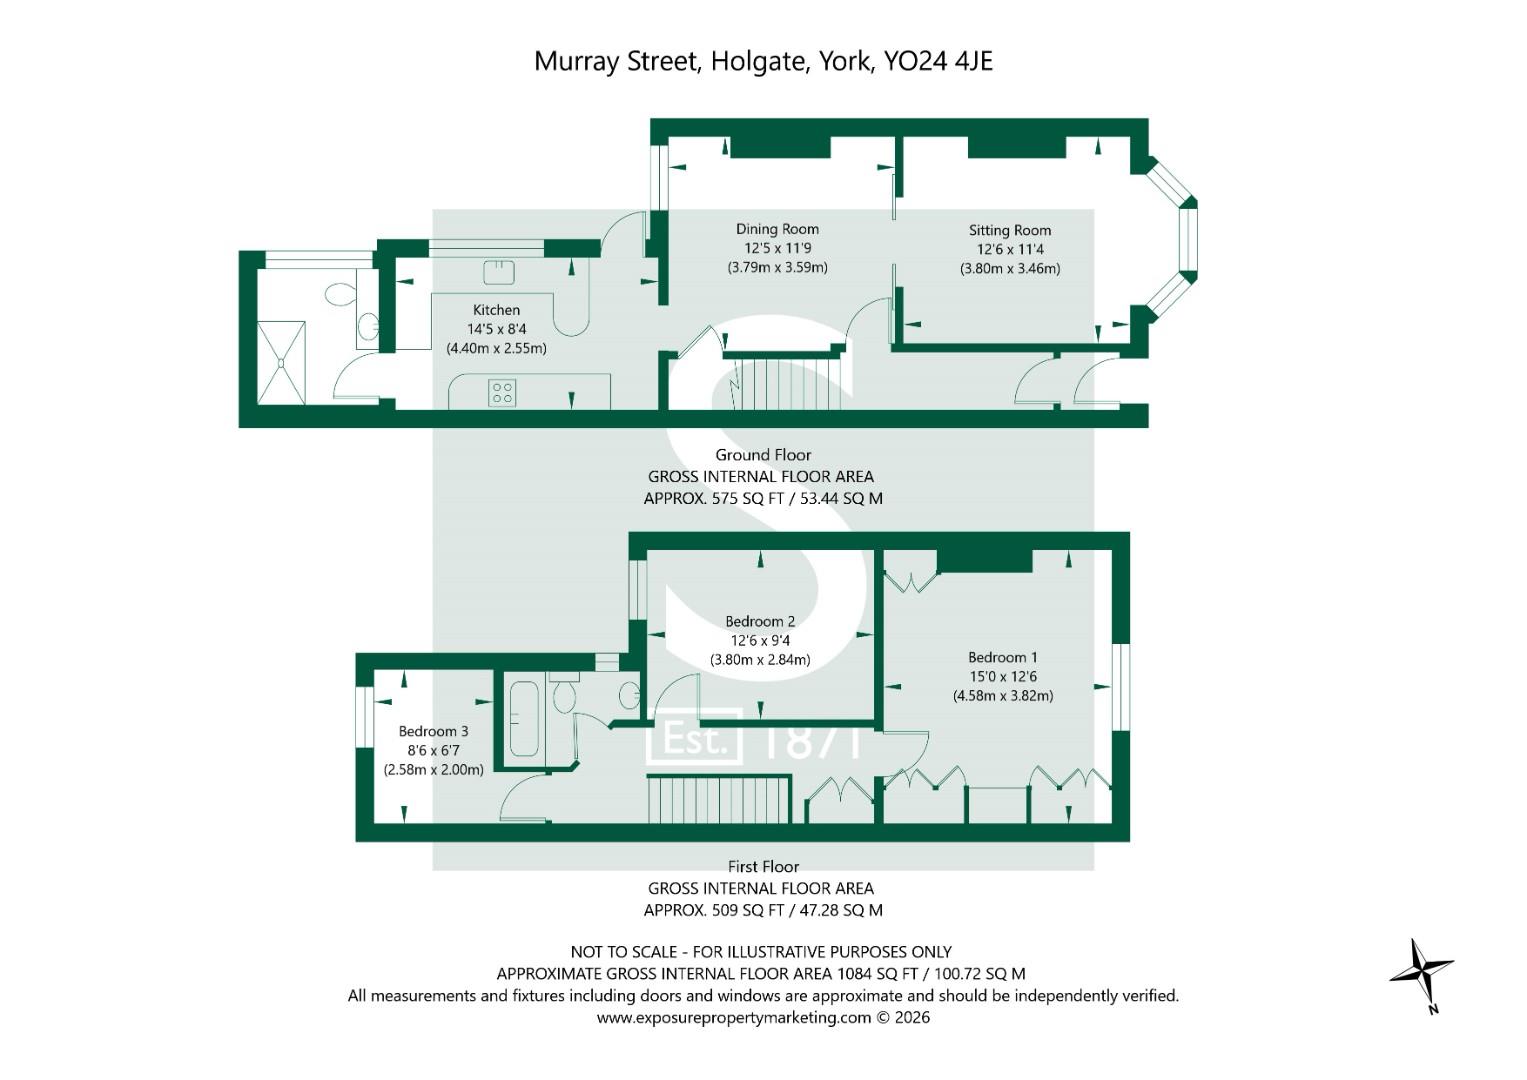
The hallway sets the tone, with its inner porch door, decorative coving and corbels, and a restored original cupboard. A commissioned Sapele hardwood banister and newel posts complement the period detailing. Beneath the present bamboo parquet flooring, much of the original encaustic tile pattern remains for those who may want a change of style in the future.
The lounge is an inviting place to unwind, centred on a period fireplace and finished with coving and a ceiling rose. Sliding doors connect it to the dining room, allowing the two spaces to flow together when entertaining or be enjoyed separately. Bamboo parquet flooring runs through the reception rooms, while further period doors and detailing add to their character.
Designed to make excellent use of the available space, the Wren kitchen was installed in 2020. Quartz worktops are paired with a solid wood breakfast bar, a wine fridge, clever corner storage and zoned lighting. The arrangement of the adjoining doors and understairs cupboard helps make the kitchen particularly practical for everyday use. A ground-floor bathroom adds a walk-in shower with accessible controls, electric underfloor heating, a heated towel rail and an illuminated mirror cabinet.
Upstairs, the principal bedroom offers fitted furniture and an original cupboard set into the chimney breast. The second bedroom benefits from the additional space created by the removal of its chimney breast, while the third is currently used as a study and offers flexibility as a bedroom. The first-floor bathroom, added in 2021, has a full-size double-ended bath with a shower over, accessible shower controls, a heated towel rail and an illuminated mirror.
Outside, Victorian-style paving gives the front yard an attractive approach. To the rear the shed, built in 2019, has provision for an electrical connection with the rear walled courtyard ripe for with further development subject to the appropriate consents.
Since 2019, the house has undergone substantial modernisation, including a full rewire, damp-proofing, replacement windows in several rooms, new radiators and extensive insulation works. Selected windows are A+ rated, the heating system is compatible with room-by-room smart radiator controls, and the lounge and bathrooms have been wired for Sonos audio. The loft is partially boarded, with a full-size hatch, ladder, lighting and power sockets, providing useful additional storage.
Agents Note: The cureent owners have also ordered Victorian-style coping stones to replace the tiles on the front wall, with installation anticipated prior to completion.
In accordance with Anti-Money Laundering Regulations, we are required to carry out identity and anti-money laundering checks on all purchasers. A non-refundable fee of £30 + VAT (£36 including VAT) per purchaser is payable for these checks. The fee must be paid before we can issue a Memorandum of Sale to the solicitors and is non-refundable should the purchase subsequently not proceed.
Tenure: Freehold
Broadband Coverage: Up to 1000* Mbps download speed.
EPC Rating: D - 62
Council Tax: B - City of York
Current Planning Permission: No current planning permissions
Imagery Disclaimer: Some photographs and videos within these sales particulars may have been digitally enhanced or edited for marketing purposes. They are intended to provide a general representation of the property and should not be relied upon as an exact depiction.
© 2026 Stephensons Estate Agents. All Rights Reserved | Site by Impulse
