York Branch
17 Colliergate, York YO1 8BN
Phone 01904 625533
Opening hours
Mon – Fri: 9am–5:30pm
Saturday: 9am–1pm
Sunday: Closed
17 Colliergate, York YO1 8BN
Phone 01904 625533
Opening hours
Mon – Fri: 9am–5:30pm
Saturday: 9am–1pm
Sunday: Closed
A tactfully updated semi-detached home within ten minutes of York's city centre, with an impressive rear garden and sold with the benefit of no onward chain.
This traditional semi-detached home offers comfortable and versatile accommodation across two floors, and is conveniently positioned for a range of local amenities and transport links.
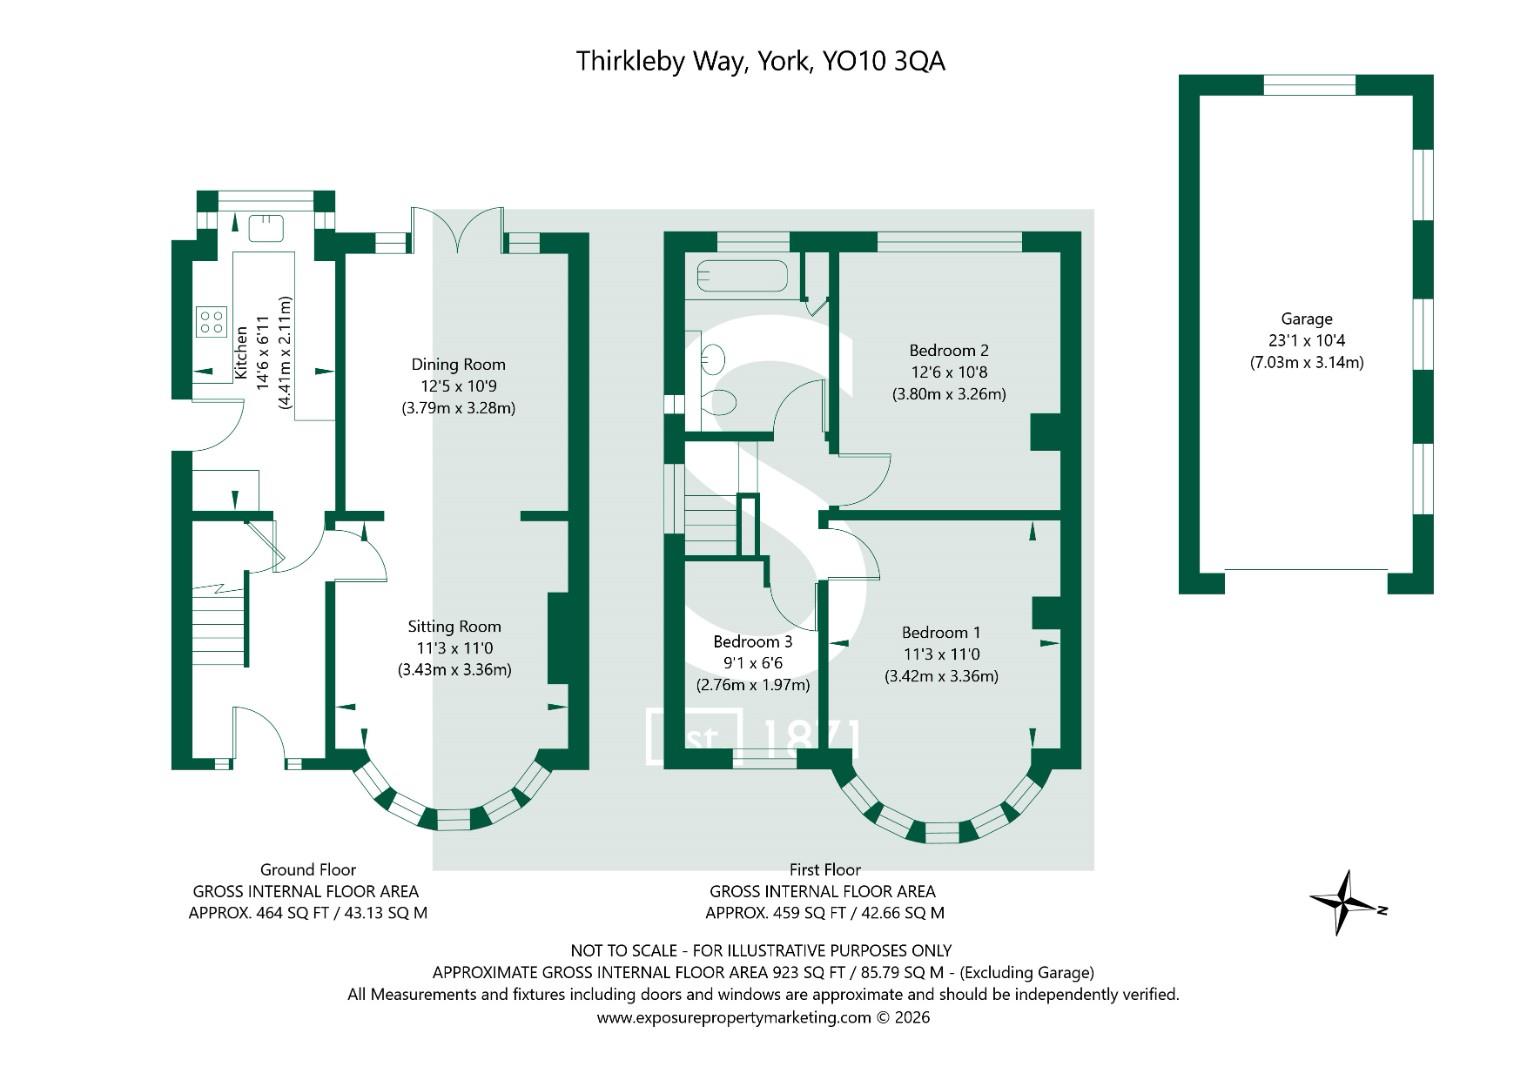
Entering via the front door, a welcoming entrance hall connects to all of the downstairs rooms, and houses a practical under-stair storage cupboard. A right hand turn from the hallway leads to a open living dining room, separated by a characterful archway. The focal point of the lounge is a feature gas fireplace at its center, enhanced by an attractive bay window to the front aspect. The dining area provides excellent additional space for relaxing and entertaining, with French doors opening directly onto the rear garden, and engineered wood flooring. A modern kitchen can be accessed from the hallway and enjoys pleasant views over the garden; fitted with a range of contemporary wall and base units, stainless steel sink with swan neck tap and integrated fridge and dishwasher.
The original upstairs layout remains unchanged. The principal bedrooms sits to the front of the home, with large bay window. The secondary bedroom is near equal in size, overlooking the rear garden with built-in wardrobe. The third bedroom is a single in size, making it flexible for a guest/child bedroom or to be used as a study for those working from home with built-in wardrobe and shelving. The loft is fully boarded, with a ladder, lighting and electrics. The house bathroom is a contemporary suite benefitting from a built-in shower over the bath, cream gloss storage units with an integrated hand wash basin, modern tiling and a feature strip of glass tiles.
Externally, the property benefits from an attractive frontage with driveway parking and access to a detached garage. A small front garden is planted with mature flowers and shrubs. To the rear, the garden is a generous size having been thoughtfully landscaped to provide a combination of Indian stone patio seating areas, lawn and mature, well-stocked borders. To the upper patio area, a summerhouse and garden shed offer useful additional space for storage, hobbies or enjoying the garden throughout the year.
In accordance with Anti-Money Laundering Regulations, we are required to carry out identity and anti-money laundering checks on all purchasers. A non-refundable fee of £30 + VAT (£36 including VAT) per purchaser is payable for these checks. The fee must be paid before we can issue a Memorandum of Sale to the solicitors and is non-refundable should the purchase subsequently not proceed.
Tenure: Freehold
Broadband Coverage: Up to 1000* Mbps download speed
EPC Rating: D - 68
Council Tax: C - City of York
Current Planning Permission: No current valid planning permissions
Imagery Disclaimer: Some photographs and videos within these sales particulars may have been digitally enhanced or edited for marketing purposes. They are intended to provide a general representation of the property and should not be relied upon as an exact depiction.
*Broadband speeds are predicted based on the address entered. You should check with broadband suppliers in your area to confirm your maximum speed available.
© 2026 Stephensons Estate Agents. All Rights Reserved | Site by Impulse
