Haxby Branch
41 The Village, Haxby, York YO32 2HZ
Phone 01904 809900
Opening hours
Mon – Fri: 9am–5:30pm
Saturday: 9am–1pm
Sunday: Closed

41 The Village, Haxby, York YO32 2HZ
Phone 01904 809900
Opening hours
Mon – Fri: 9am–5:30pm
Saturday: 9am–1pm
Sunday: Closed
A beautifully presented and generously proportioned five-bedroom detached family home, occupying an enviable position with open views to the rear.
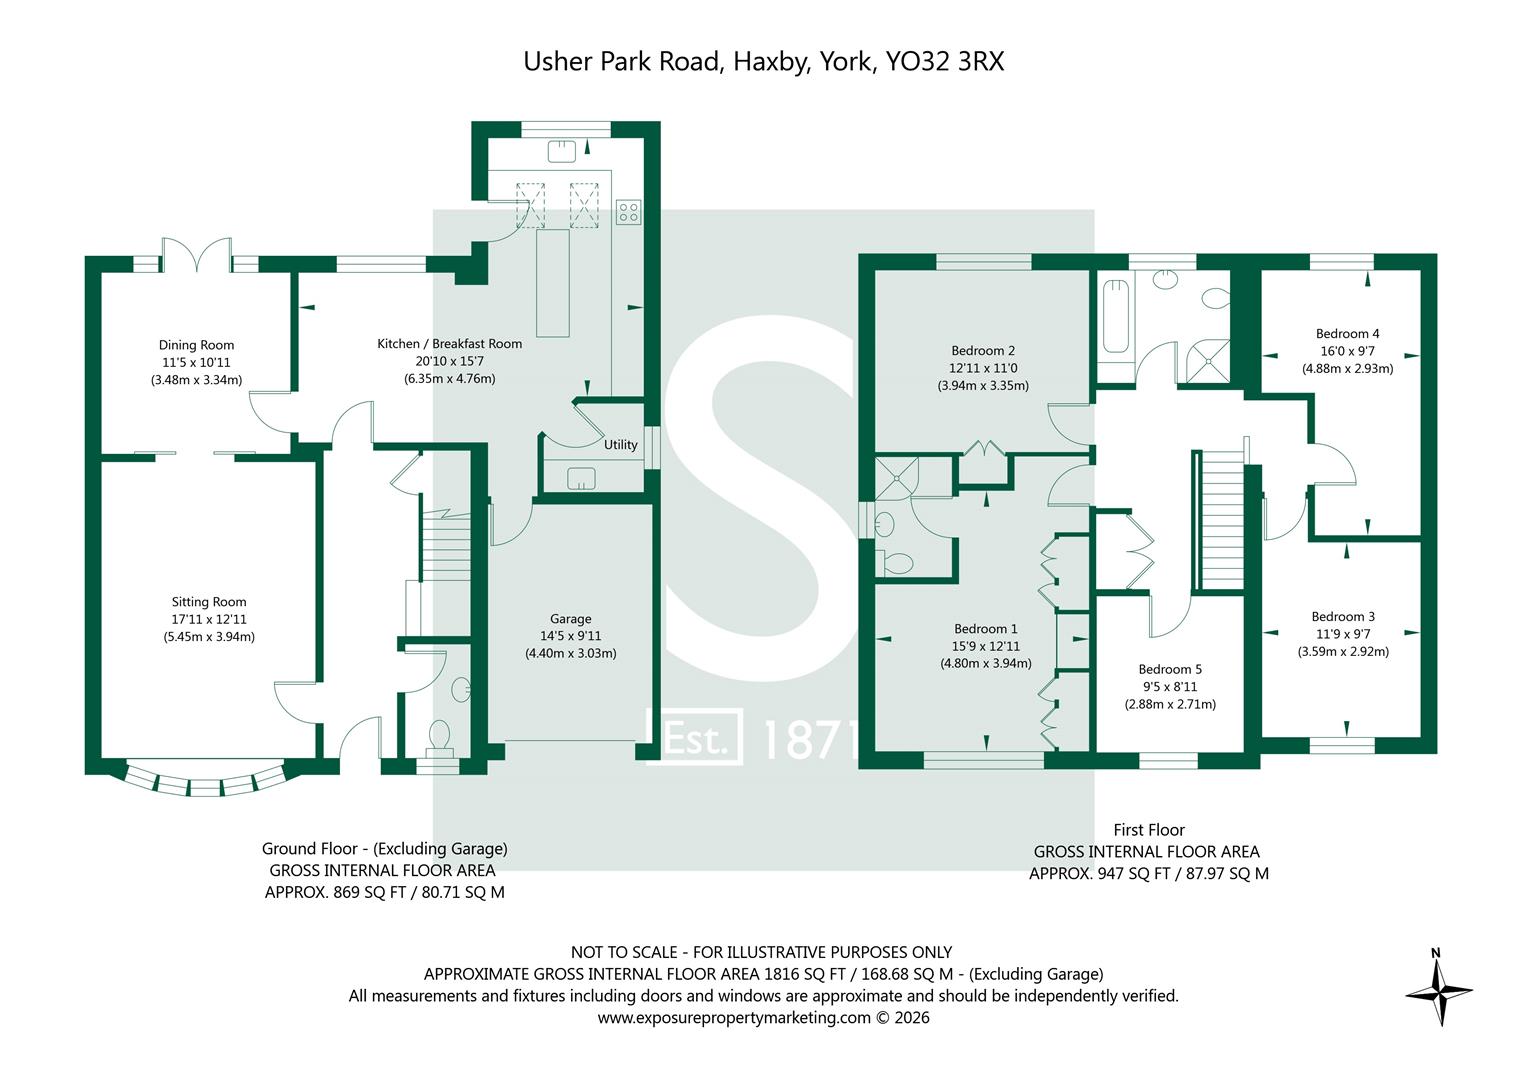
This impressive property offers approximately 1,816 sq ft of accommodation, excluding the garage, and provides spacious and versatile living accommodation arranged over two floors. The current vendors have thoughtfully extended the kitchen to create a superb, larger kitchen/breakfast room and added a separate utility room, significantly enhancing the practicality of the home for modern family living.
The property has also been professionally decorated throughout, creating a stylish, contemporary and welcoming home which is ready to move straight into.
The ground floor provides an excellent balance of formal and everyday living space, with a welcoming entrance leading through to a generous sitting room, offering plenty of natural light and a pleasant outlook. There is also a separate dining room, ideal for family meals and entertaining.
At the heart of the home is the impressive 20'10" x 15'7" kitchen/breakfast room, which has been extended by the current vendors and now provides an excellent space for modern family living, with ample room for dining and seating. The addition of the separate utility room provides valuable additional storage and practical space. There is also a ground floor WC and integral garage.
To the first floor are five well-proportioned bedrooms, offering considerable flexibility for family living, guests, home working or hobbies. The principal bedroom is particularly generous, while the remaining bedrooms provide excellent versatility. The accommodation is complemented by well-appointed bathroom facilities.
Externally, the property benefits from attractive outdoor space and, perhaps most notably, open views to the rear, creating a wonderful sense of space and providing an appealing backdrop to the home.
With its substantial living accommodation, five bedrooms, extended kitchen/breakfast room, separate utility, integral garage and open rear outlook, this is a superb family home which has been thoughtfully enhanced by the current owners and offers excellent space and versatility in a popular Haxby location.
Imagery Disclaimer: Some photographs and videos within these sales particulars may have been digitally enhanced or edited for marketing purposes. They are intended to provide a general representation of the property and should not be relied upon as an exact depiction.
In accordance with Anti-Money Laundering Regulations, we are required to carry out identity and anti-money laundering checks on all purchasers. A non-refundable fee of £30 + VAT (£36 including VAT) per purchaser is payable for these checks. The fee must be paid before we can issue a Memorandum of Sale to the solicitors and is non-refundable should the purchase subsequently not proceed.
Tenure: Freehold
Services/Utilities: Mains Gas, Electricity, Water and Sewerage are understood to be connected
Broadband: Up to 1000 Mbps*
EPC Rating: TBC
Council Tax: E
Current Planning Permission: No current valid planning permissions
*Download speeds vary by broadband providers so please check with them before purchasing.
© 2026 Stephensons Estate Agents. All Rights Reserved | Site by Impulse
