York Branch
17 Colliergate, York YO1 8BN
Phone 01904 625533
Opening hours
Mon – Fri: 9am–5:30pm
Saturday: 9am–1pm
Sunday: Closed
17 Colliergate, York YO1 8BN
Phone 01904 625533
Opening hours
Mon – Fri: 9am–5:30pm
Saturday: 9am–1pm
Sunday: Closed
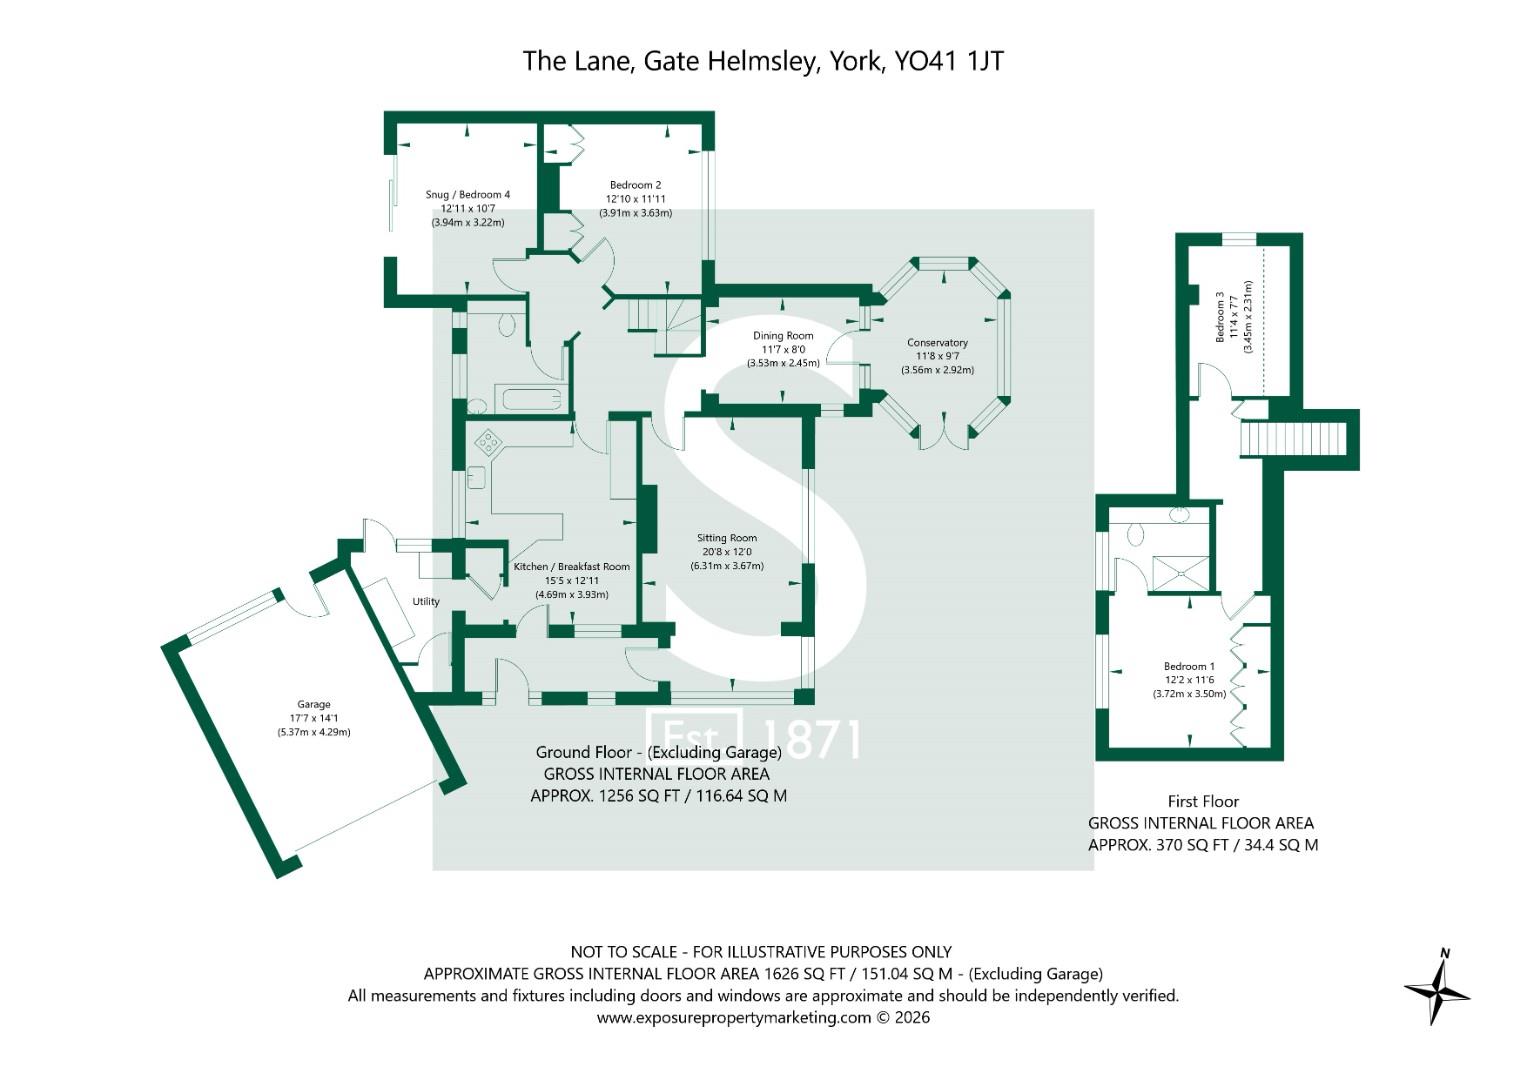
Lynwood is an attractive and highly individual detached home that has evolved over time to create approximately 1,626 sq ft of flexible accommodation, plus garage & detached entertaining room. Its adaptable layout provides considerable scope for families, those working from home or buyers seeking predominantly ground-floor living, all set within the heart of the pretty village of Gate Helmsley.
An individually designed and extended detached family home, offering exceptionally versatile accommodation within a private and established plot of approximately 0.29 acres. Featuring four potential bedrooms, generous reception space, extensive parking and a modern garden retreat, the property also benefits from planning permission for further enlargement and remodelling.
The property occupies a particularly generous and pleasantly tucked-away plot, approached across a private driveway providing off-street parking and access to the attached garage.
An entrance hall leads into the principal sitting room, an especially spacious and light-filled reception area with broad windows overlooking the gardens, exposed timber flooring and a substantial brick fireplace forming an attractive focal point. The kitchen and breakfast room is fitted with a comprehensive arrangement of painted cabinetry, complemented by granite work surfaces, a Belfast-style sink and space for informal dining. An adjoining utility room provides further storage and access to a private and enclosed rear garden.
Beyond the kitchen is a formal dining room, which opens directly into the conservatory and creates an excellent setting for family meals and entertaining. French doors connect the conservatory with the garden, allowing the accommodation to flow naturally outdoors during the warmer months. Two versatile rooms are positioned on the ground floor and are presently identified as a bedroom and a snug/fourth bedroom. These could be arranged to suit a variety of needs, whether as additional bedrooms, a home office, playroom or secondary sitting room. A family bathroom completes the ground-floor accommodation.
The first floor accommodation comprises of a further double bedroom, benefitting from it's own modern shower and fitted storage, coupled with a final single bedroom.
The generous and established gardens are a particular feature of the property and help create a wonderful setting for family life.
Extending to approximately 0.29 acres in total, the grounds incorporate broad lawns, mature trees, clipped hedging and well-stocked borders, providing a good degree of privacy and a variety of areas in which to sit, relax and entertain.
A cleverly hidden children's play area sits comfortably within the garden, while a productive section with raised vegetable beds, fruit trees and space for keeping chickens will appeal to buyers looking to embrace a more self-sufficient outdoor lifestyle. Immediately adjoining the house is an outdoor dining terrace, ideally positioned for summer entertaining. Elsewhere within the grounds is a modern timber outbuilding, currently arranged as a characterful leisure and entertaining space with its own bar. This provides a superb retreat away from the main house and could equally suit a games room, hobby space or informal home office, subject to any necessary consents. The substantial gravelled driveway provides parking for numerous vehicles and leads to the attached garage.
Planning permission has been granted under application reference ZE25/00398/HOUSE for the demolition of the existing conservatory and erection of a single-storey side extension, together with a single-storey gable extension to the side elevation and re-roofing of the property.
The approved scheme offers an exciting opportunity for an incoming purchaser to further enhance and reconfigure the accommodation to suit their individual requirements. Interested parties should review the full planning documentation and satisfy themselves regarding the permission, approved plans, conditions and timescales directly with North Yorkshire Council.
Gate Helmsley is an attractive and well-positioned village approximately seven miles east of York, offering the atmosphere of rural village life while remaining conveniently placed for access to the city.
The village lies close to the A166, providing a straightforward route into York as well as towards the Yorkshire Wolds and the east coast. The neighbouring village of Stamford Bridge, approximately two miles away, offers a broader selection of everyday facilities, including shops, schooling, cafés, public houses and recreational amenities.
Gate Helmsley itself has a historic parish church, village hall and a strong sense of community. The highly regarded Balloon Tree Farm Shop and Café is also nearby, while the surrounding countryside provides numerous opportunities for walking and cycling.
In accordance with Anti-Money Laundering Regulations, we are required to carry out identity and anti-money laundering checks on all purchasers. A non-refundable fee of £30 + VAT (£36 including VAT) per purchaser is payable for these checks. The fee must be paid before we can issue a Memorandum of Sale to the solicitors and is non-refundable should the purchase subsequently not proceed.
Tenure: Freehold
Broadband Coverage: Up to 1000* Mbps download speed
EPC Rating: D - 55
Council Tax: F - Ryedale
Current Planning Permission: ZE25/00398/HOUSE - Demolition of existing conservatory and erection of single storey side extension, plus single storey gable extension and re-roofing.
Imagery Disclaimer: Some photographs and videos within these sales particulars may have been digitally enhanced or edited for marketing purposes. They are intended to provide a general representation of the property and should not be relied upon as an exact depiction.
*Broadband speeds are predicted based on the address entered. You should check with broadband suppliers in your area to confirm your maximum speed available.
© 2026 Stephensons Estate Agents. All Rights Reserved | Site by Impulse
