Boroughbridge Branch
22 High Street, Boroughbridge YO51 9AW
Phone 01423 324324
Opening hours
Mon – Fri: 9am–5:30pm
Saturday: 9am–1pm
Sunday: Closed

22 High Street, Boroughbridge YO51 9AW
Phone 01423 324324
Opening hours
Mon – Fri: 9am–5:30pm
Saturday: 9am–1pm
Sunday: Closed
A stunning 4 storey modern town house offering flexible 4/5 bedroom living accommodation featuring master and guest suites, with ground and first floor balconies and fabulous river views.
Set within one of Boroughbridge's most desirable locations, with a stunning open aspect across the river, is this four storey townhouse, which has been skilfully adapted to offer flexible family living accommodation.
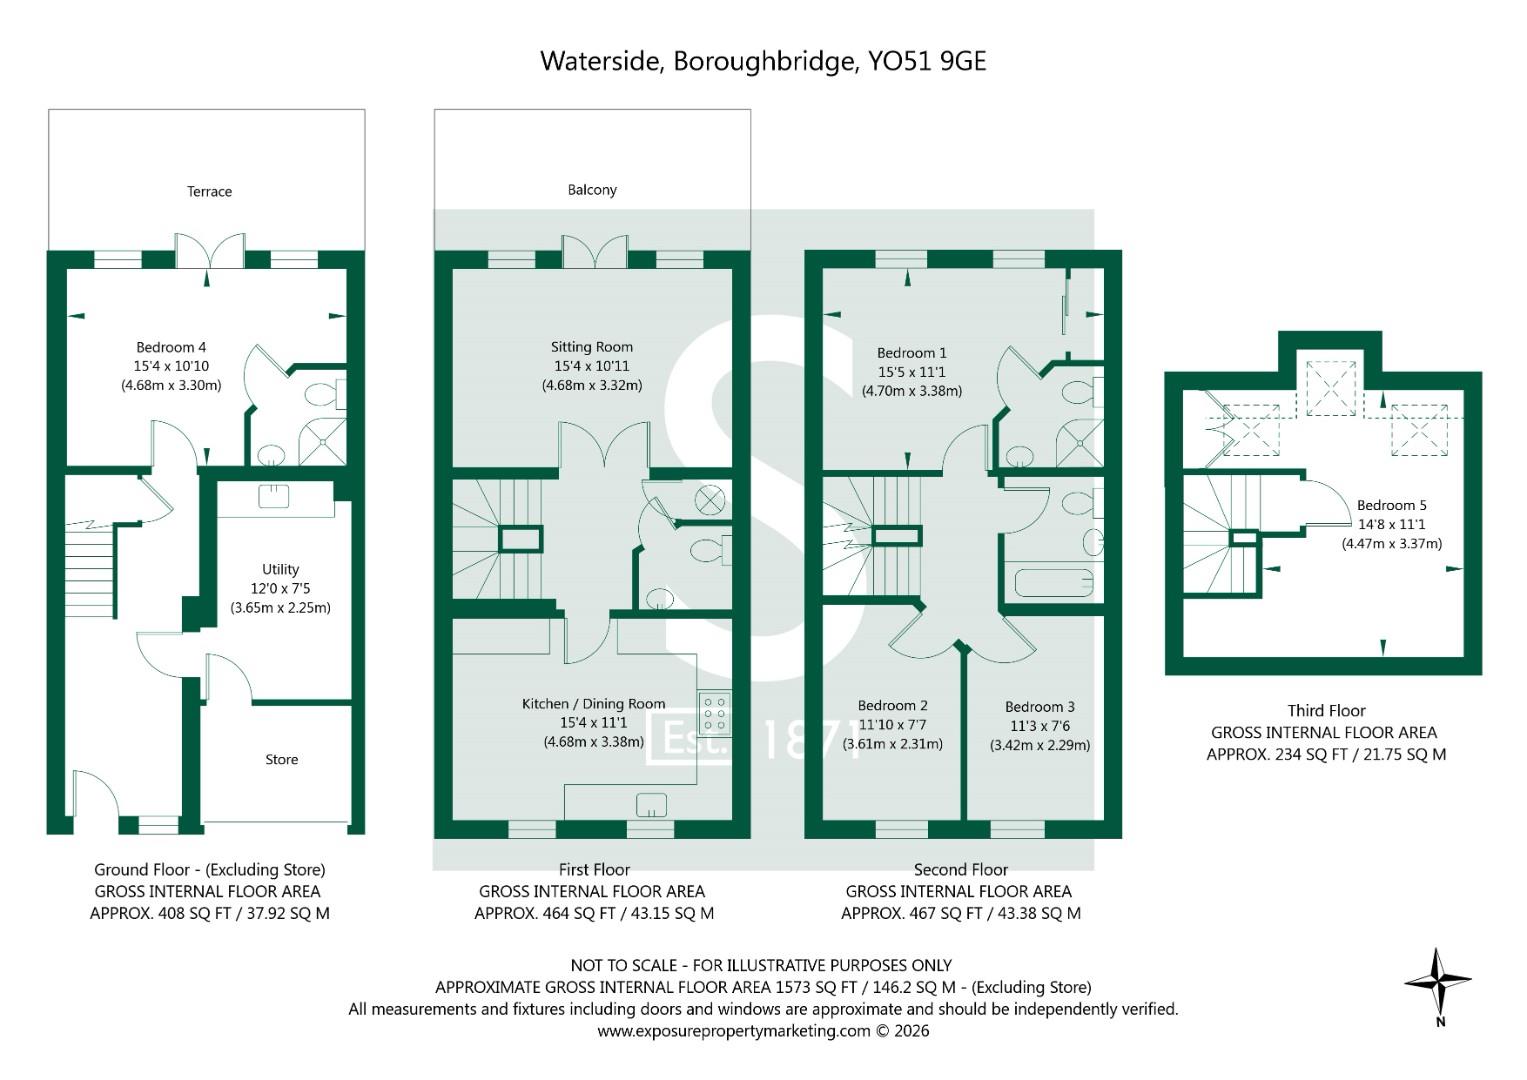
Internally, the property is entered through a double glazed front door into a spacious reception hall with staircase leading to the first floor. The hall has two separate radiators in addition to recess ceiling down lighters and integral garage and utility access. There is a built-in understairs storage cupboard and feature tiled flooring.
To the rear is a guest bedroom, with French doors leading out onto the lower balcony with rear garden beyond. The bedroom features a television aerial point, radiator and has an ensuite shower room comprising of a low flush W.C., wash hand basin and walk-in corner shower cubicle with full height tiled splashbacks.
The first floor landing has a staircase leading to the second floor and houses the airing cupboard with hot water cylinder and electric immersion heater.
The main living room is located to the rear and has a first floor balcony overlooking the garden and river. There is a television aerial point and twin double radiators.
One of the feature rooms of the property is the breakfast kitchen, located at the front of the house, which has a stylish range of built-in base units to three sides with Etherium worktops and inset polycarbonate sink unit. There is an additional range of matching high level storage and display cupboards with ceramic tiled splashbacks. Included within the kitchen is a 6-point Cannon range cooker with brushed stainless steel extractor. The kitchen includes an AEG built-in fridge and freezer unit, and integrated Bosch automatic dishwasher. There is ample space for a freestanding breakfast table in addition to a double radiator and engineered wood floor.
The first floor accommodation is completed by a cloakroom which has a low flush W.C., and pedestal wash hand basin with tiled splashbacks, radiator and extractor.
The second floor features three generous bedrooms, including the master bedroom suite which is located at the rear, which has double fronted built-in wardrobes, twin radiators and a television aerial point. There is an ensuite shower room having a wash hand basin set within a vanity surround, a low flush W.C., and walk-in shower cubicle with waterfall shower attachment and full height tiled splashbacks. Bedrooms three and four are located at the front of the house, and both benefit from radiators.
There is a re-fitted second floor bathroom having a contemporary suite comprising of a low flush W.C., wash hand basin and inset panelled bath with handheld and waterfall shower attachments, in addition to full height tiled splashbacks.
The third floor has been converted by the current vendors; with building regulation approval, offering a flexible accommodation as a fifth bedroom, office or studio. The bedroom includes recess eaves storge to both elevations, in addition to three separate double glazed Velux roof lights.
Externally, the property is accessed directly off Waterside onto a block paved front driveway which in turn accesses the integral garage. The garage has been partitioned into two parts, with the first part having an up and over garage door and being equipped with light and power. The second part of the garage, which is accessed from the entrance hall, has been converted into a utility room with a range of high and low level storage cupboards, inset sink unit in addition to plumbing for a washing machine and space for a tumble dryer.
The Waterside development is renowned for its picturesque rear setting and raised rear aspect. The property features a ground floor and first floor balcony, both of which have glass balustrades and connected by a spiral staircase. Both balconies offer a stunning rear view of the river beyond.
The ground floor balcony steps down onto a substantial flagged patio, ideal for outside entertaining. The remainder of the rear garden is laid to lawn with clearly defined fenced side boundaries.
There is built-in storage beneath the ground floor balcony, and a timber-built garden shed is included within the sale. Also Included within the sale and opposite the end of the garden on the riverside, is a jetty which can be used as a platform for swimming or launching small boats onto the river.
Waterside remains one of the town's most highly regarded developments, and an early inspection is strongly recommended.
Tenure: Freehold
Services/Utilities: Mains Gas, Electricity, Water and Sewerage are understood to be connected
Broadband: Up to 76 Mbps
EPC Rating: C (78)
Council Tax: - E
Current Planning Permission: None
*Download speeds vary by broadband providers so please check with them before purchasing.
© 2026 Stephensons Estate Agents. All Rights Reserved | Site by Impulse
