York Branch
17 Colliergate, York YO1 8BN
Phone 01904 625533
Opening hours
Mon – Fri: 9am–5:30pm
Saturday: 9am–1pm
Sunday: Closed
17 Colliergate, York YO1 8BN
Phone 01904 625533
Opening hours
Mon – Fri: 9am–5:30pm
Saturday: 9am–1pm
Sunday: Closed
A Grade II listed detached farm house offering flexible five bedroom living accommodation, complemented by 8 acres of mature grass land in one of the regions most sought after village locations.
Pear Tree Farm is positioned centrally within the ever-popular village of Hessay, located one mile from the A59 York to Harrogate Road, and as such, offers quick and easy access to the city centre of York as well as the A1 motorway. The property offers over 2,800 sq.ft. of living accommodation and is complimented by 8 acres of paddock land; ideal for those with a keen equestrian interest.
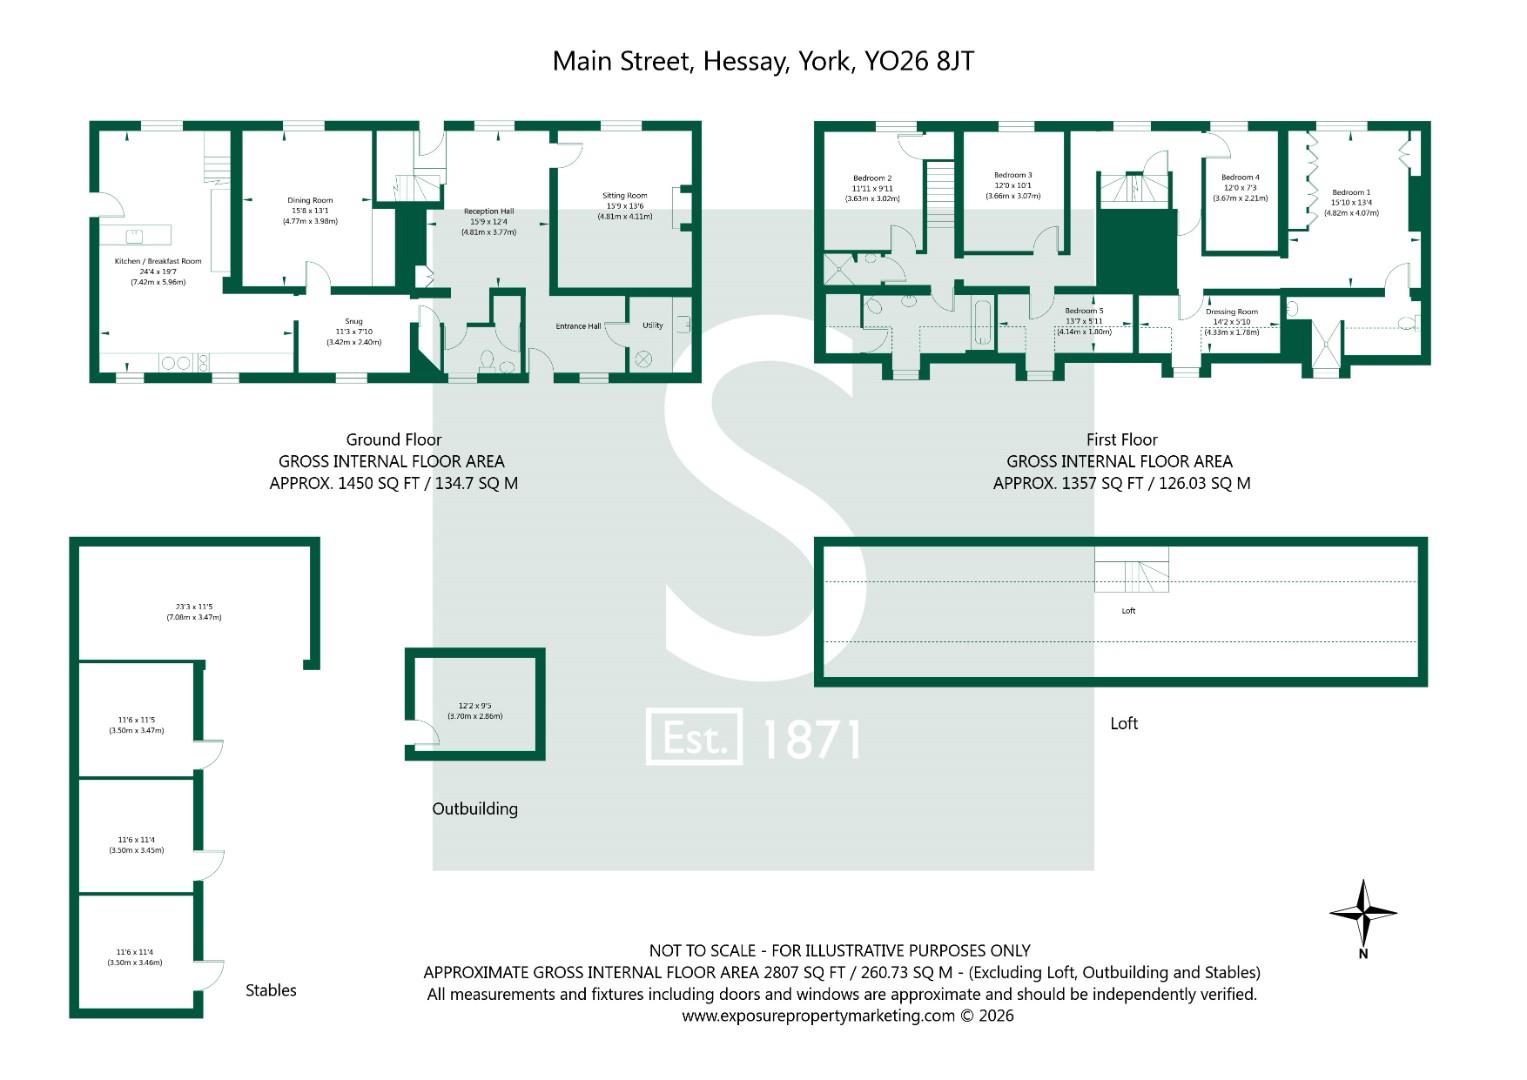
Internally, the property is accessed from the front into an entrance hall which in turn services the ground floor utility room, which houses the Worcester gas fired central heating boiler and the pressurised hot water cylinder.
There is a spacious reception hall, located centrally within the property, with a staircase leading to the first floor in addition to a double radiator and Inglenook fireplace with double fronted storage cupboards.
The principal reception room is a spacious lounge, located at the rear, which has a wood burning cast iron stove set on a crushed stone hearth. The living room includes a double radiator, television point and recessed ceiling down lighters.
An inner hall provides access to the downstairs cloakroom, which has a low flush W.C., and wash hand basin with tiled splashbacks in addition to a built-in cupboard and radiator.
A central study leads through into the open plan living kitchen, which is one of the feature rooms of the property. The kitchen features a stylish range of built-in units with granite worktops, central serving island and inset double bowl sink unit and breakfast bar. There is a further range of high level shelving, and the kitchen includes an electric aga with Rangemaster extractor canopy. There is a separate NEFF induction hob in addition to a bespoke space for a free standing American style fridge freezer unit, as well as plumbing for a dishwasher.
The second staircase leads to the first floor, and the kitchen features an exposed beam ceiling, Indian slate tiling, double radiator and side entrance door.
The ground floor accommodation is completed by a separate dining room, having a further Inglenook fireplace with cast iron grate and stone hearth. The dining room also includes recessed ceiling down lighters and a double radiator.
The first floor landing is accessed from the main staircase and features an exposed beam ceiling, recessed ceiling down lighters and a staircase leading to the second floor loft.
The property boasts a master bedroom suite, which includes a bank of floor to ceiling wardrobes with low level chest of drawers. There is a separate double fronted toiletries cabinet, in addition to a period fireplace with cast iron basket grate.
Located off the bedroom is an ensuite shower room which has a contemporary W.C., bracketed wash hand basin and walk-in shower area with handheld and waterfall shower attachments in addition to full height tiled splashbacks. The ensuite also includes a heated towel rail, ceiling down lighters, shaving socket and eaves storage. In addition to the ensuite shower room, there is a walk-in dressing room with hanging rail, display shelving and low level cupboards.
In addition to the master suite are four further generous bedrooms, creating the ideal family environment with adequate space for visiting guests. All bedrooms benefit from double glazed timber casement windows and radiators.
There is a separate house bathroom, which has a low flush W.C. and wash hand basin both set in a vanity surround in addition to an inset panelled bath with tiled splashbacks. The bathroom houses a separate pressurised hot water cylinder for the first floor and includes a heated towel rail, extractor and shaving socket. Finally, there is a separate shower room which has a bracketed wash hand basin and walk-in shower area with full height tiled surround. The shower room also includes a heated towel rail and extractor.
The property enjoys a prominent position within the village having a lawned front rose garden, with hedged front boundary.
There is vehicular access off a shared driveway, which continues down the side of the property with gated access onto a private block paved hardstanding located to the rear. The hardstanding provides ample space for numerous motor vehicles and those with equestrian vehicles.
Adjoining the rear elevation is a flagged patio providing ample space for garden furniture.
The principal garden is located at the rear being laid to lawn with planted front, side and rear borders. There is a second circular patio to the rear of the lawn, in addition to a brick-built scullery providing useful outside storage accommodation.
One of the outstanding features of Pear Tree Farm is the rear land and paddocks, ideal for those with a keen equestrian interest. The property stands within 8.6 acres, with the extent of the land clearly identified by the red verge on the plan set out within the sales particulars.
The land is separated into two parts and includes clearly defined hedged and fenced lined boundaries.
Complementing the land is a stable block, which includes three stables in addition to a haybarn. The block is equipped with light and power and there is an external water supply.
In accordance with Anti-Money Laundering Regulations, we are required to carry out identity and anti-money laundering checks on all purchasers. A non-refundable fee of £30 + VAT (£36 including VAT) per purchaser is payable for these checks. The fee must be paid before we can issue a Memorandum of Sale to the solicitors and is non-refundable should the purchase subsequently not proceed.
Tenure: Freehold
Broadband Coverage: Up to 1000* Mbps download speed
EPC Rating: Exempt - Listed Building
Council Tax: F - City of York
Current Planning Permission: No current planning permissions.
Imagery Disclaimer: Some photographs and videos within these sales particulars may have been digitally enhanced or edited for marketing purposes. They are intended to provide a general representation of the property and should not be relied upon as an exact depiction.
© 2026 Stephensons Estate Agents. All Rights Reserved | Site by Impulse
