Haxby Branch
41 The Village, Haxby, York YO32 2HZ
Phone 01904 809900
Opening hours
Mon – Fri: 9am–5:30pm
Saturday: 9am–1pm
Sunday: Closed

41 The Village, Haxby, York YO32 2HZ
Phone 01904 809900
Opening hours
Mon – Fri: 9am–5:30pm
Saturday: 9am–1pm
Sunday: Closed
An exceptional detached home offering a flexible combination of beautifully presented family accommodation, extensive gardens, approximate 2-acre paddock used for equestrian facilities and a versatile self-contained annexe.
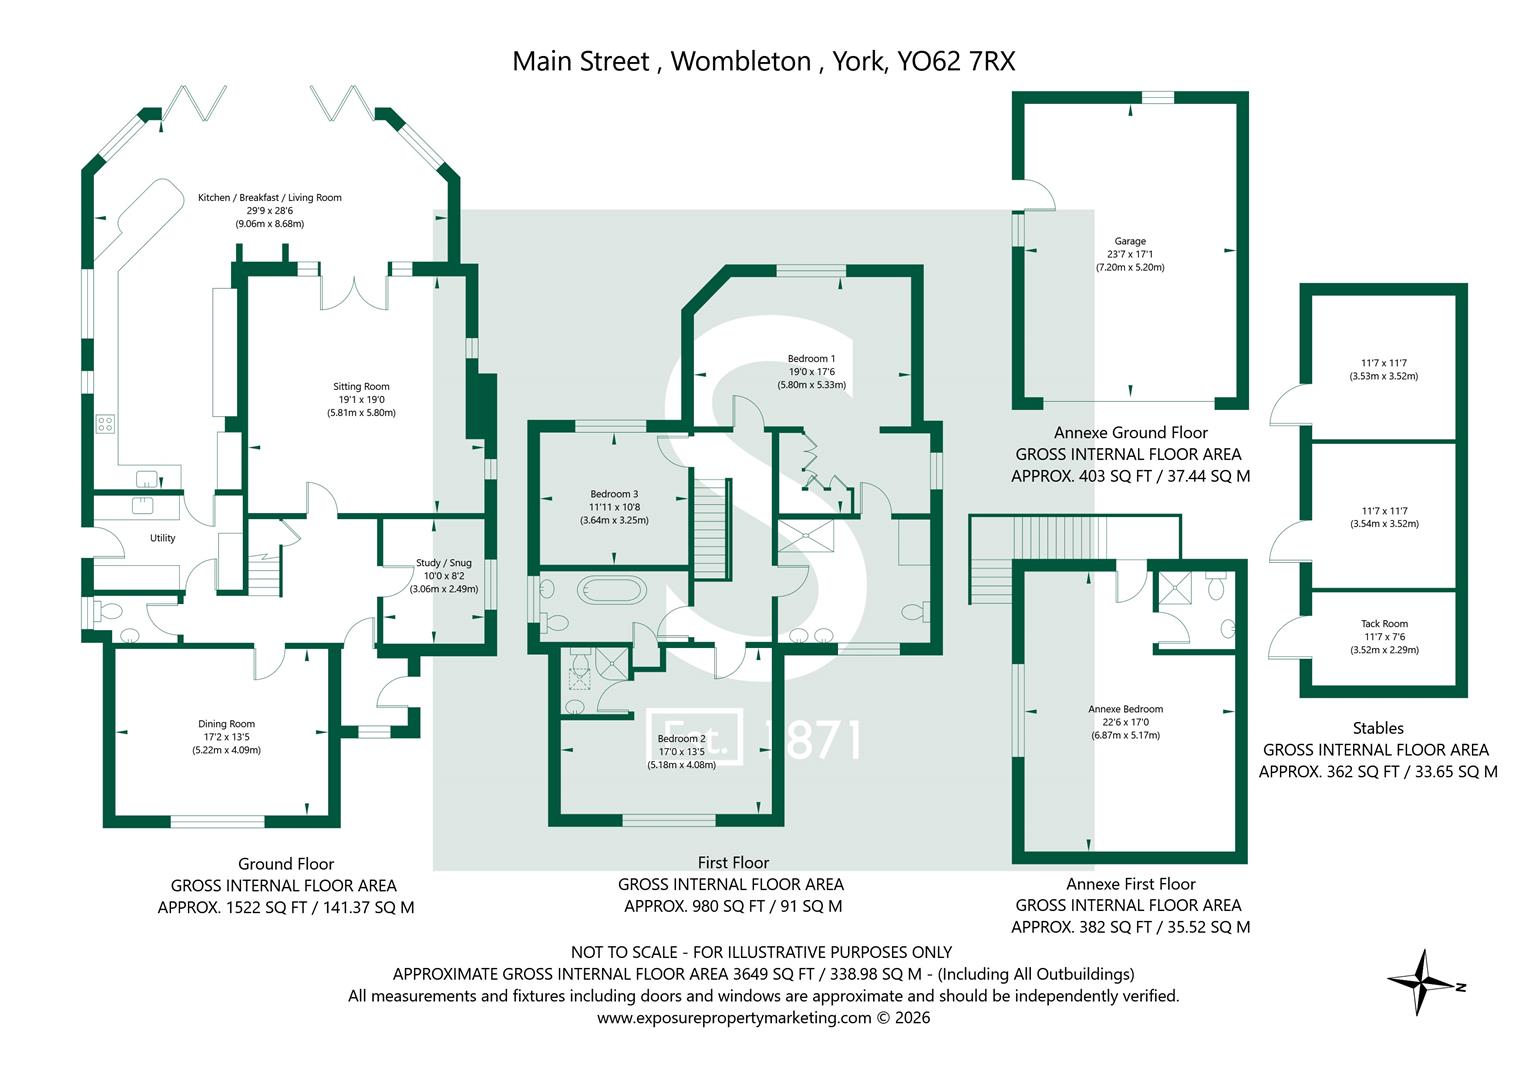
The main house extends to approximately 2,500 sq ft and has been thoughtfully arranged to balance impressive family spaces with more intimate reception rooms. At the heart of the ground floor is an outstanding kitchen, breakfast and living room extending to almost 30 feet. Generously proportioned and filled with natural light, it provides clearly defined areas for cooking, dining and relaxing, with extensive glazing and doors opening directly onto the gardens. A separate utility room complements the kitchen.
For more formal entertaining, there is a substantial dining room, while the separate sitting room provides an equally impressive reception space centred around a fireplace and opening through to the rear living accommodation. A study/snug adds further flexibility for home working or quieter everyday use, with a ground floor WC completing the principal accommodation at this level.
Upstairs, the principal bedroom suite is one of the defining features of the property. The bedroom itself is exceptionally generous, extending to approximately 19 feet, before flowing into a substantial dedicated dressing room with extensive fitted storage. Its beautifully appointed en suite completes the suite, featuring twin wash basins, an impressive walk-in shower and an infra-red sauna creating a private principal suite of a scale rarely found in a village home.
There are three further generous bedrooms. Bedroom two also benefits from its own en suite, while the remaining bedroom is served by the family bathroom. The size and configuration of the first-floor accommodation make the house particularly well suited to a growing family as well as those regularly hosting overnight guests.
A major further advantage is the separate annexe above the garage, providing approximately 382 sq ft of additional accommodation; a first-floor bedroom and shower room, it provides superb flexibility for extended family, independent guest accommodation, working from home or a range of lifestyle uses.
The grounds are an integral part of the property's appeal. Immediately surrounding the house are beautifully established and extensive landscaped gardens, offering large lawns, mature trees, hedging and richly planted borders which create a particularly private setting. A choice of seating and entertaining areas provides ample space for summer dining, larger gatherings and family occasions, while the maturity of the planting gives the gardens a character that has clearly developed over many years.
Beyond the main garden, and separated from it by a small private track, is the approximate two-acre paddock. Together with the domestic grounds, the property extends to approximately 2.74 acres in total. The paddock is complemented by a stable block incorporating two loose boxes and a tack room, making this a particularly compelling proposition for an equestrian buyer. Equally, the additional land could appeal to buyers simply seeking greater privacy, space for animals or the freedom associated with a more rural lifestyle.
Externally, there is extensive gated driveway parking together with a substantial garage, while the arrangement of the house, annexe, gardens and equestrian facilities gives the whole property an unusually versatile feel. For those who enjoy entertaining, the scale of both the internal reception spaces and gardens allows large family gatherings and parties to be accommodated with ease, without compromising the more private areas of the home.
Wombleton is an attractive and established North Yorkshire village surrounded by the rolling countryside for which this part of Ryedale is so well known. Its setting offers an appealing balance of village life and rural surroundings, with the market towns of Helmsley and Kirkbymoorside accessible for a wider range of everyday amenities and York within reach for those requiring the city. The surrounding countryside also provides an excellent base for walking, riding and enjoying the wider North York Moors area. Combining a substantial family home, a two-acre paddock, stables, annexe and excellent entertaining space, this is a particularly rare village property with the flexibility to accommodate family life, horses and guests on an impressive scale.
In accordance with Anti-Money Laundering Regulations, we are required to carry out identity and anti-money laundering checks on all purchasers. A non-refundable fee of £30 + VAT (£36 including VAT) per purchaser is payable for these checks. The fee must be paid before we can issue a Memorandum of Sale to the solicitors and is non-refundable should the purchase subsequently not proceed.
Tenure: Freehold
Broadband Coverage: Up to 1000* Mbps download speed.
EPC Rating: tbc
Council Tax: G - North Yorkshire
Current Planning Permission: No current planning permissions
Imagery Disclaimer: Some photographs and videos within these sales particulars may have been digitally enhanced or edited for marketing purposes. They are intended to provide a general representation of the property and should not be relied upon as an exact depiction.
© 2026 Stephensons Estate Agents. All Rights Reserved | Site by Impulse
