Boroughbridge Branch
22 High Street, Boroughbridge YO51 9AW
Phone 01423 324324
Opening hours
Mon – Fri: 9am–5:30pm
Saturday: 9am–1pm
Sunday: Closed

22 High Street, Boroughbridge YO51 9AW
Phone 01423 324324
Opening hours
Mon – Fri: 9am–5:30pm
Saturday: 9am–1pm
Sunday: Closed
**** PRIVATE REAR GARDEN ****
Charming four-bedroom period cottage in the heart of a sought-after village, offering spacious character accommodation with an Aga kitchen, master en-suite, and huge scope to improve. Set within a private 100ft rear garden with driveway parking and detached garage.
Set in the heart of this most popular village, overlooking the central stream, is this period, cottage which offers substantial family living accommodation with enormous scope for further improvement.
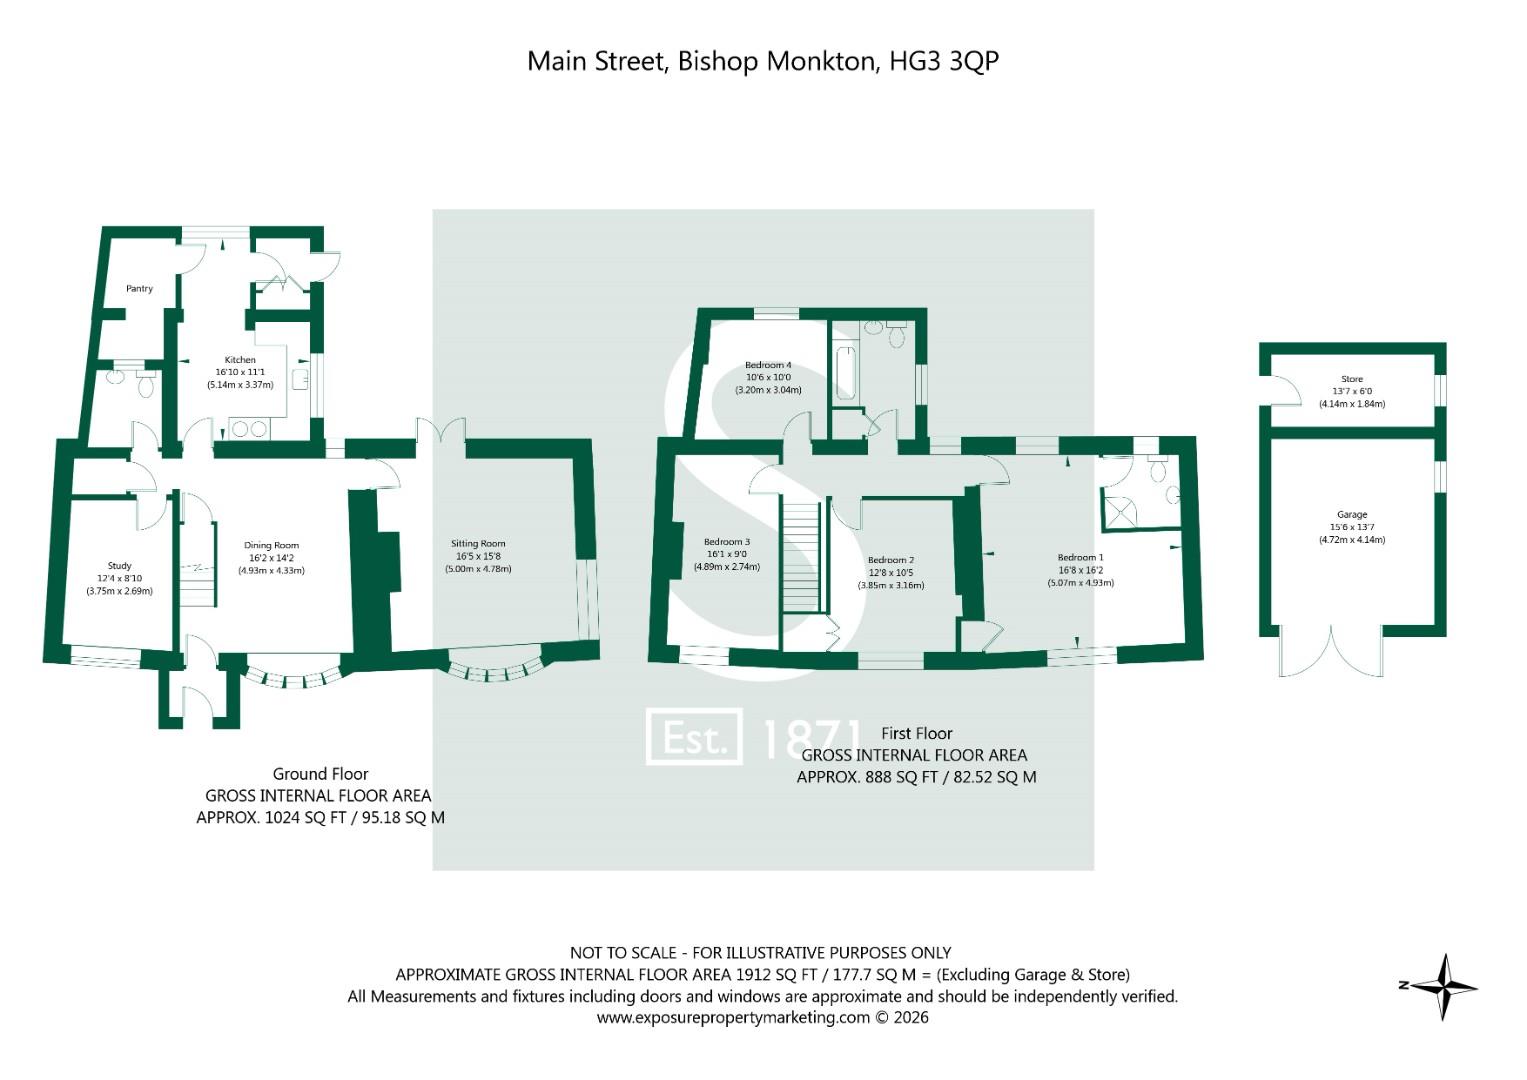
Internally, the property is entered from the front into a spacious dining room, having as staircase leading to the first floor with featured beamed ceiling and bay window to the front elevation.
The dining room leads through into a sitting room which has an open fireplace set on a marble hearth with matching surround. There are twin display units either side of the chimney stack, in addition to an exposed beamed ceiling, radiator, bay window to the front elevation and French doors to the rear.
The property's kitchen is located at the rear of the house and has a range of built-in units to three sides with granite worktops and inset ceramic sink unit. There are additional high level storage cupboards and the kitchen benefits from an Aga cooker and space for a breakfast table. There is a walk-in pantry cupboard with utility area which provides plumbing for a washing machine.
A rear entrance hall with Quarry tiled flooring leads out onto the rear gardens.
There is a separate study, which has a bank of book shelving as well as stripped pine flooring and radiator. The downstairs accommodation is completed by a cloakroom which has a bracketed wash hand basin, low flush W.C., and radiator.
The first floor landing services the entirety of the first floor accommodation and includes a radiator.
The master bedroom is both L shaped and substantial having a built-in wardrobe and radiator. There is an ensuite shower room which has a low flush W.C., wash hand basin and corner shower cubicle.
The property benefits from three further double bedrooms, all of which benefit from radiators, with bedroom two located at the front of the house having a double fronted wardrobe and bedroom four at the rear housing the loft hatch.
Finally, there is a house bathroom which has a low flush W.C., wash hand basin and inset cast iron bath with half height tiled splashbacks. The bathroom also includes a radiator and built-in linen cupboard.
Externally, the property is accessed through a gated entrance onto a front and side gravelled driveway which opens out at the rear onto a hardstanding providing off street parking for numerous vehicles. The driveway in turn accesses detached garage which has timber garage doors and is equipped with light and power.
The property enjoys a delightful rectangular lawned front garden with raised rose beds running parallel with the front boundary.
There is a secondary pedestrian gated access with a period walled frontage.
The property's rear garden is private and fully enclosed creating the ideal family environment. Initially, there is a crazy paved patio which steps up onto a secondary patio before opening out at the rear onto a raised lawned garden with central pathway and further patio which adjoins the rear boundary. The garden stretches to approximately 100ft in total, and there is secondary garage access.
The property offers great scope for further expansion and improvement being a rare opportunity within this ever popular village location.
An early inspection is strongly recommended to appreciate the opportunity on offer.
Tenure: Freehold
Services/Utilities: Electricity, Water and Sewerage are understood to be connected
Broadband Coverage: Up to 76* Mbps download speed
Council Tax: G - North Yorkshire Council
EPC: D (57)
Current Planning Permission: No current valid planning permissions
Imagery Disclaimer: Some photographs and videos within these sales particulars may have been digitally enhanced or edited for marketing purposes. They are intended to provide a general representation of the property and should not be relied upon as an exact depiction.
*Download speeds vary by broadband providers so please check with them before purchasing.
© 2026 Stephensons Estate Agents. All Rights Reserved | Site by Impulse
