Selby Branch
43 Gowthorpe, Selby YO8 4HE
Phone 01757 706707
Opening hours
Mon – Fri: 9am–5:30pm
Saturday: 9am–1pm
Sunday: Closed

43 Gowthorpe, Selby YO8 4HE
Phone 01757 706707
Opening hours
Mon – Fri: 9am–5:30pm
Saturday: 9am–1pm
Sunday: Closed
An impressive family home set within grounds extending just under a fifth of an acre.
Holly House has been a much-loved family home since the current owners purchased the property in 2002. During their ownership, the property has been meticulously maintained throughout, while the gardens have been thoughtfully landscaped and carefully nurtured to create an exceptional outdoor environment that has been enjoyed for many years.
Without doubt, the extensive rear garden is one of the property's most attractive features. Designed and lovingly maintained by the current owners, it provides a wonderful balance of colour, maturity and privacy. Occupying a plot extending to approximately 0.17 acres, the garden is predominantly laid to lawn and complemented by an impressive variety of established shrubs, flowering plants and mature trees. Fully enclosed by fenced boundaries, it enjoys a private setting despite adjoining a number of individual homes along this peaceful no-through road.
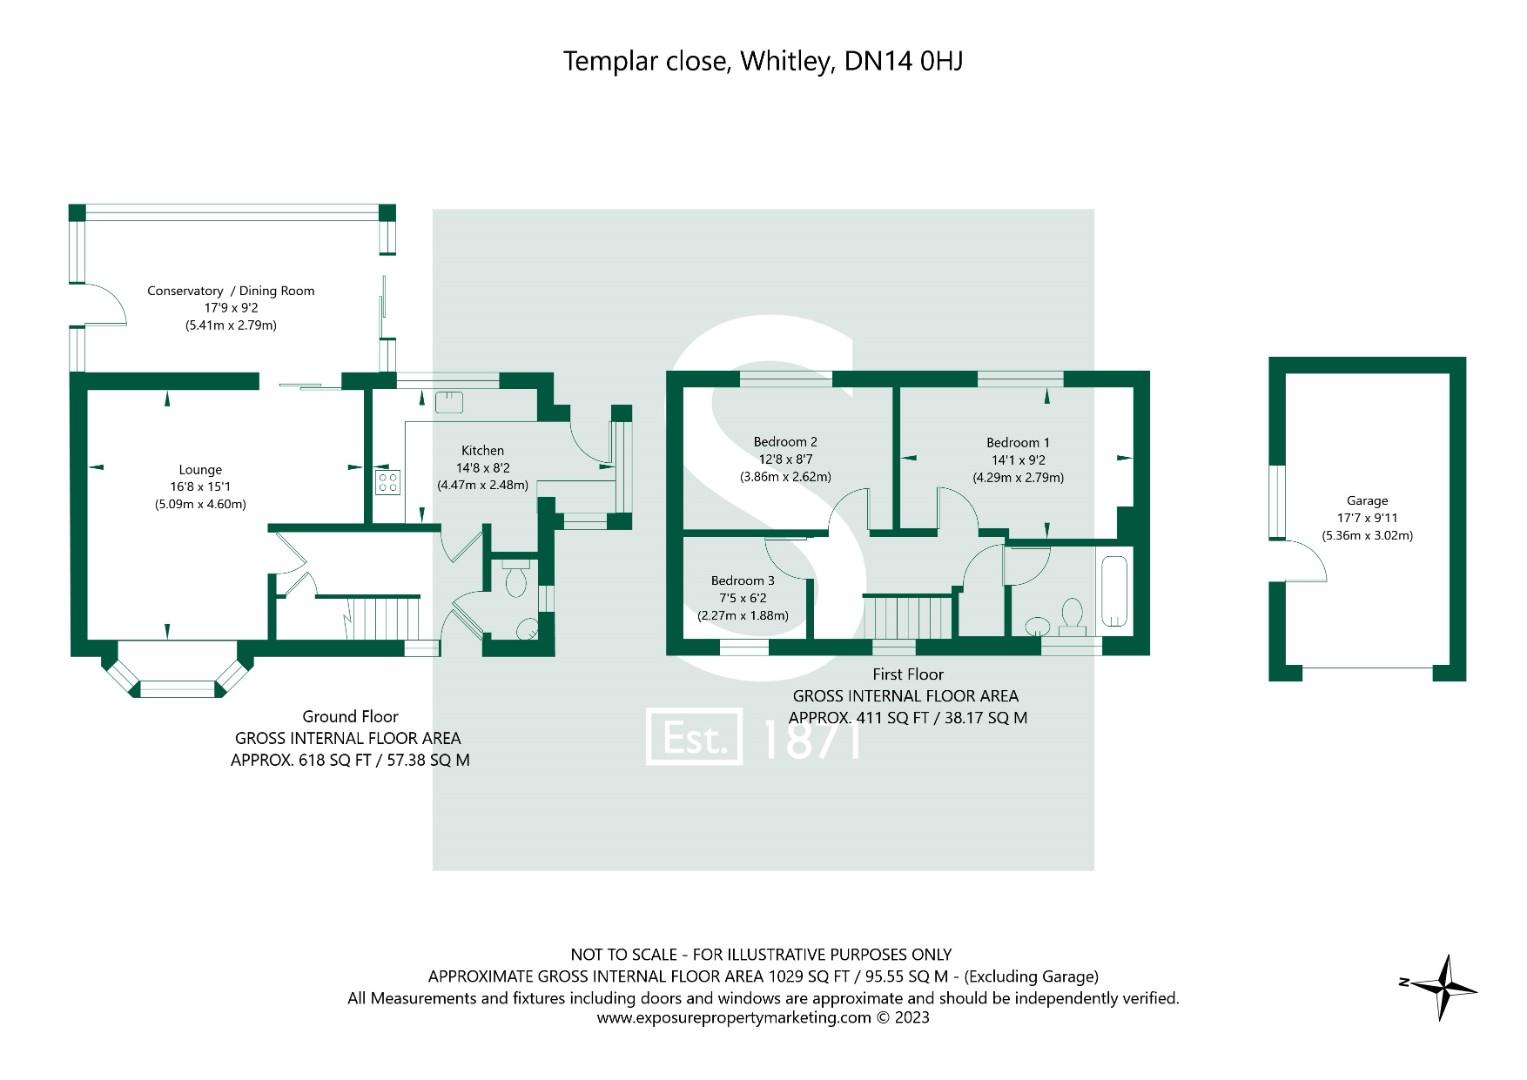
The accommodation is entered via a front entrance door leading into a welcoming hallway with a staircase rising to the first floor. Positioned just off the hallway is a convenient ground floor cloakroom/WC.
Situated to the rear of the property, the kitchen is fitted with a range of wall and base units arranged to three sides, incorporating a stainless steel sink and drainer together with space for a freestanding cooker. A rear-facing double glazed window provides delightful views across the garden. A useful single-storey extension to the eastern side of the kitchen offers additional storage space and provides direct access to the rear garden.
The principal reception room is a generously proportioned lounge featuring a central fireplace and an abundance of natural light from a double glazed bay window to the front elevation and the adjoining conservatory to the rear. The room offers ample space for a variety of furniture layouts, making it ideal for both everyday living and entertaining.
Sliding patio doors open into the conservatory, which spans almost the full width of the property. This versatile room has become a favourite space for the current owners, whether enjoying a morning coffee, reading a book or simply relaxing whilst taking in the wonderful garden views. Surrounded by double glazed windows and benefiting from two external doors leading directly onto the garden, it seamlessly connects the indoor and outdoor living spaces.
To the first floor, the central landing provides access to three well-proportioned bedrooms and the family bathroom. There are two generous double bedrooms together with a comfortable single bedroom, which would equally lend itself to use as a home office or study. Each bedroom benefits from a double glazed window and central heating radiator.
The accommodation is completed by a contemporary family bathroom, appointed with a modern white three-piece suite incorporating a shower over the bath. Full-height wall tiling is complemented by contrasting grey floor tiles, creating a smart and stylish finish.
Externally, the property further benefits from a single garage with power and lighting connected, together with off-street parking to the front. The front garden has been equally well cared for and is attractively stocked with a colourful selection of established shrubs and flowering plants, creating an inviting first impression.
Holly House presents an excellent opportunity to acquire a well-balanced family home occupying a delightful plot, with further scope to extend, subject to the necessary planning consents. The beautifully maintained gardens, extending to just under one-fifth of an acre, provide a truly outstanding setting and are undoubtedly one of the property's defining features.
Viewing is highly recommended to fully appreciate both the accommodation on offer and the exceptional gardens. Strictly by appointment only.
Tenure: Freehold
Services/Utilities: Mains Electricity, Water and Sewerage are understood to be connected. Oil fired central heating
Broadband Coverage: Up to 1600* Mbps download speed
EPC Rating: 52 (E)
Council Tax: North Yorkshire Council Band C
Current Planning Permission: No current valid planning permissions
Imagery Disclaimer: Some photographs and videos within these sales particulars may have been digitally enhanced or edited for marketing purposes. They are intended to provide a general representation of the property and should not be relied upon as an exact depiction.
Viewings: Strictly via the selling agent - Stephensons Estate Agents - 01757 706707
*Download speeds vary by broadband providers so please check with them before purchasing.
© 2026 Stephensons Estate Agents. All Rights Reserved | Site by Impulse
