Easingwold Branch
Inglenook, Market Place, Easingwold YO61 3AB
Phone 01347 821145
Opening hours
Mon – Fri: 9am–5:30pm
Saturday: 9am–1pm
Sunday: Closed

Inglenook, Market Place, Easingwold YO61 3AB
Phone 01347 821145
Opening hours
Mon – Fri: 9am–5:30pm
Saturday: 9am–1pm
Sunday: Closed
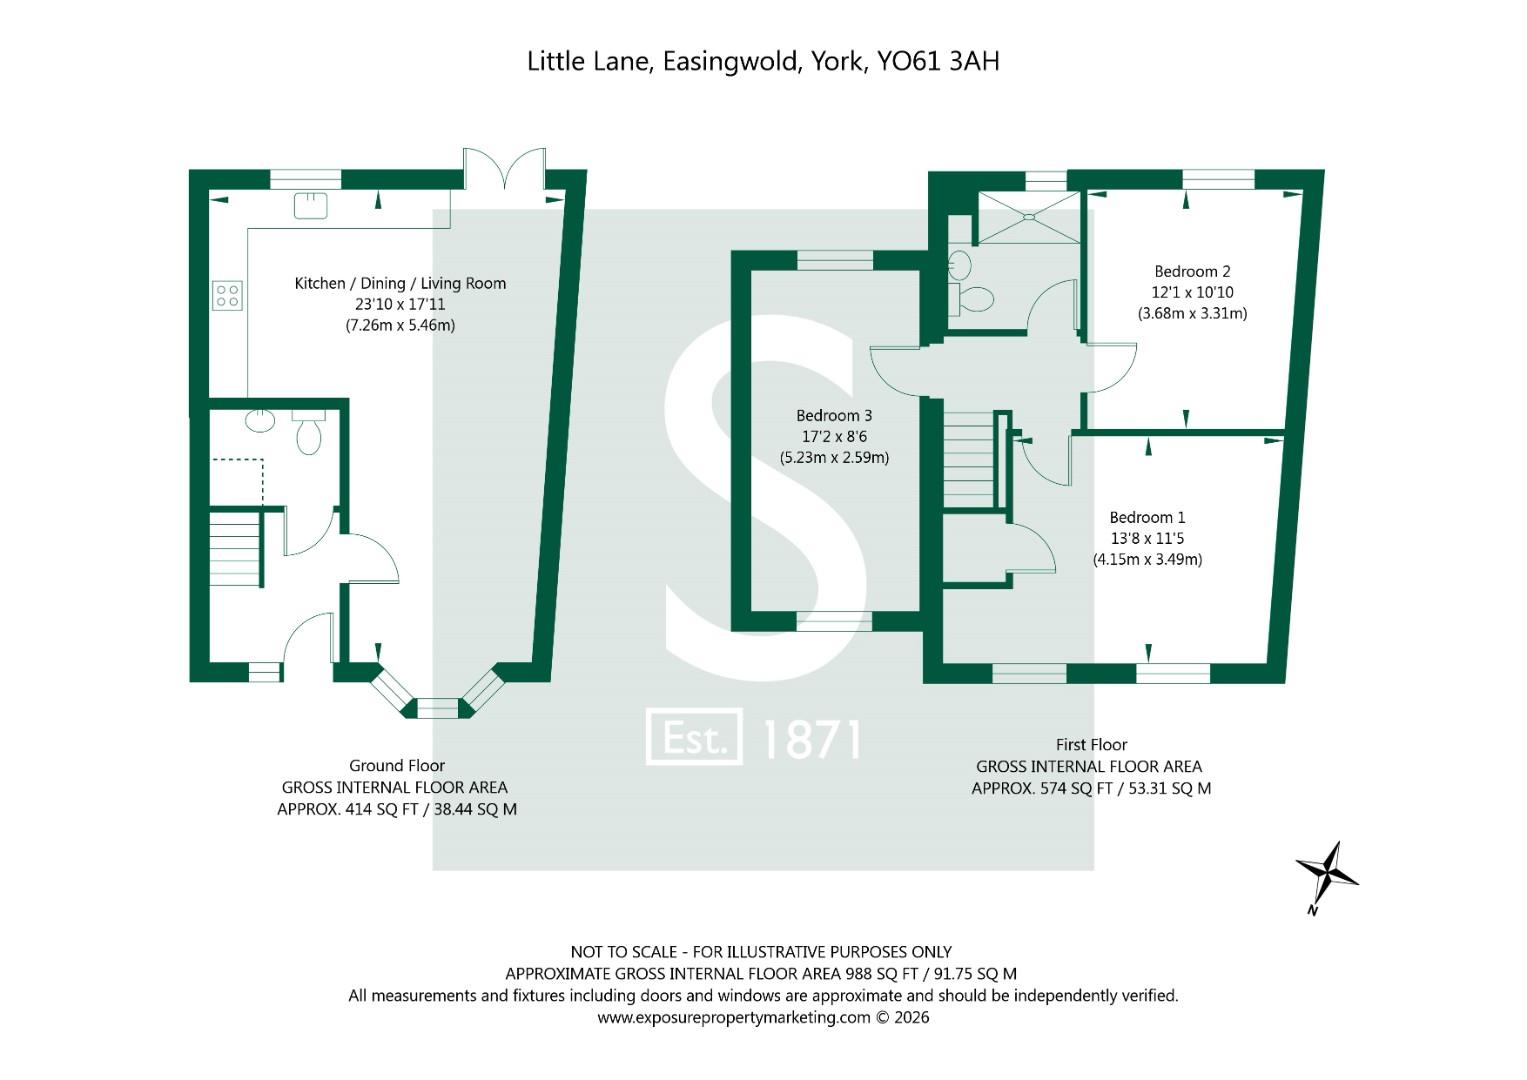
A fabulous 3 bedroom semi-detached property located within a stone's throw of Easingwold's vibrant Market Place. The stylish interior features an open plan dining kitchen and living room, ground floor cloakroom/wc and a luxurious first floor shower room complemented by off road parking and low maintenance "lock up & go" gardens.
Built in 2005 and thoughtfully enhanced in 2020, this beautifully presented home offers an exceptional blend of comfort, character and convenience situated just moments from an excellent range of amenities. Hazel Cottage combines timeless charm with stylish contemporary living.
A welcoming entrance hall with staircase and a cloakroom/wc leads into a stunning L-shaped open-plan kitchen, dining and living space extending over 17' (5.21m) in length. Designed for both everyday living and entertaining, this impressive room is bathed in natural light courtesy of a charming bay window framing views along Little Lane towards the Market Place and double doors off the dining area opening out into the rear garden.
The cosy living area centres around a feature fireplace with a coal-effect gas fire and the beautifully appointed kitchen has been finished to a high specification, featuring elegant quartz worktops, an extensive range of fitted cabinetry, a practical pull-out larder unit, integrated fridge/freezer and built-in NEFF appliances to include a gas hob and an eye-level oven, grill and microwave.
Upstairs, the sense of quality continues with 3 generously proportioned double bedrooms, each offering comfortable and versatile accommodation. Completing the first floor is a luxurious shower room featuring a larger-than-average walk-in shower, contemporary vanity unit and heated towel rail.
Further benefits include gas-fired central heating and double glazing throughout.
Outside, the property enjoys an attractive frontage inspired by Georgian design, with decorative wrought-iron railings and a neatly shingled garden creating an elegant first impression.
To the rear, shared access leads through an archway to a block-paved and partially walled courtyard area, providing valuable off-street parking alongside a low-maintenance seating area.
Offering a rare combination of modern convenience, quality finishes and an enviable town-centre setting, Hazel Cottage is a home perfectly suited to those seeking a stylish and low-maintenance lifestyle in a highly desirable location.
AGENTS NOTE
Imagery Disclaimer: Some photographs and videos within these sales particulars may have been digitally enhanced or edited for marketing purposes. They are intended to provide a general representation of the property and should not be relied upon as an exact depiction.
DON'T MISS OUT ON YOUR NEXT HOME
Last year, our social media content reached over 6.7 million views. By following Stephensons, you'll get exclusive video content, pre-market property teasers, off-market opportunities and early access to new listings before they appear online. Follow us today and stay one step ahead of other house hunters. Simply search @stephensons1871 on your favourite social media platform and start exploring.
Tenure: Freehold
Services/Utilities: Mains Gas, Electricity, Water and Sewerage are understood to be connected
Broadband: Up to 1600 Mbps* download speed
EPC Rating: C - 75
Council Tax: C - North Yorkshire Council
Current Planning Permission: No current valid planning permissions
*Download speeds vary by broadband providers so please check with them before purchasing.
© 2026 Stephensons Estate Agents. All Rights Reserved | Site by Impulse
