Selby Branch
43 Gowthorpe, Selby YO8 4HE
Phone 01757 706707
Opening hours
Mon – Fri: 9am–5:30pm
Saturday: 9am–1pm
Sunday: Closed

43 Gowthorpe, Selby YO8 4HE
Phone 01757 706707
Opening hours
Mon – Fri: 9am–5:30pm
Saturday: 9am–1pm
Sunday: Closed
Beautifully maintained and thoughtfully updated throughout, this impressive three-bedroom detached bungalow offers stylish single-storey living in the sought-after village of Thorpe Willoughby.
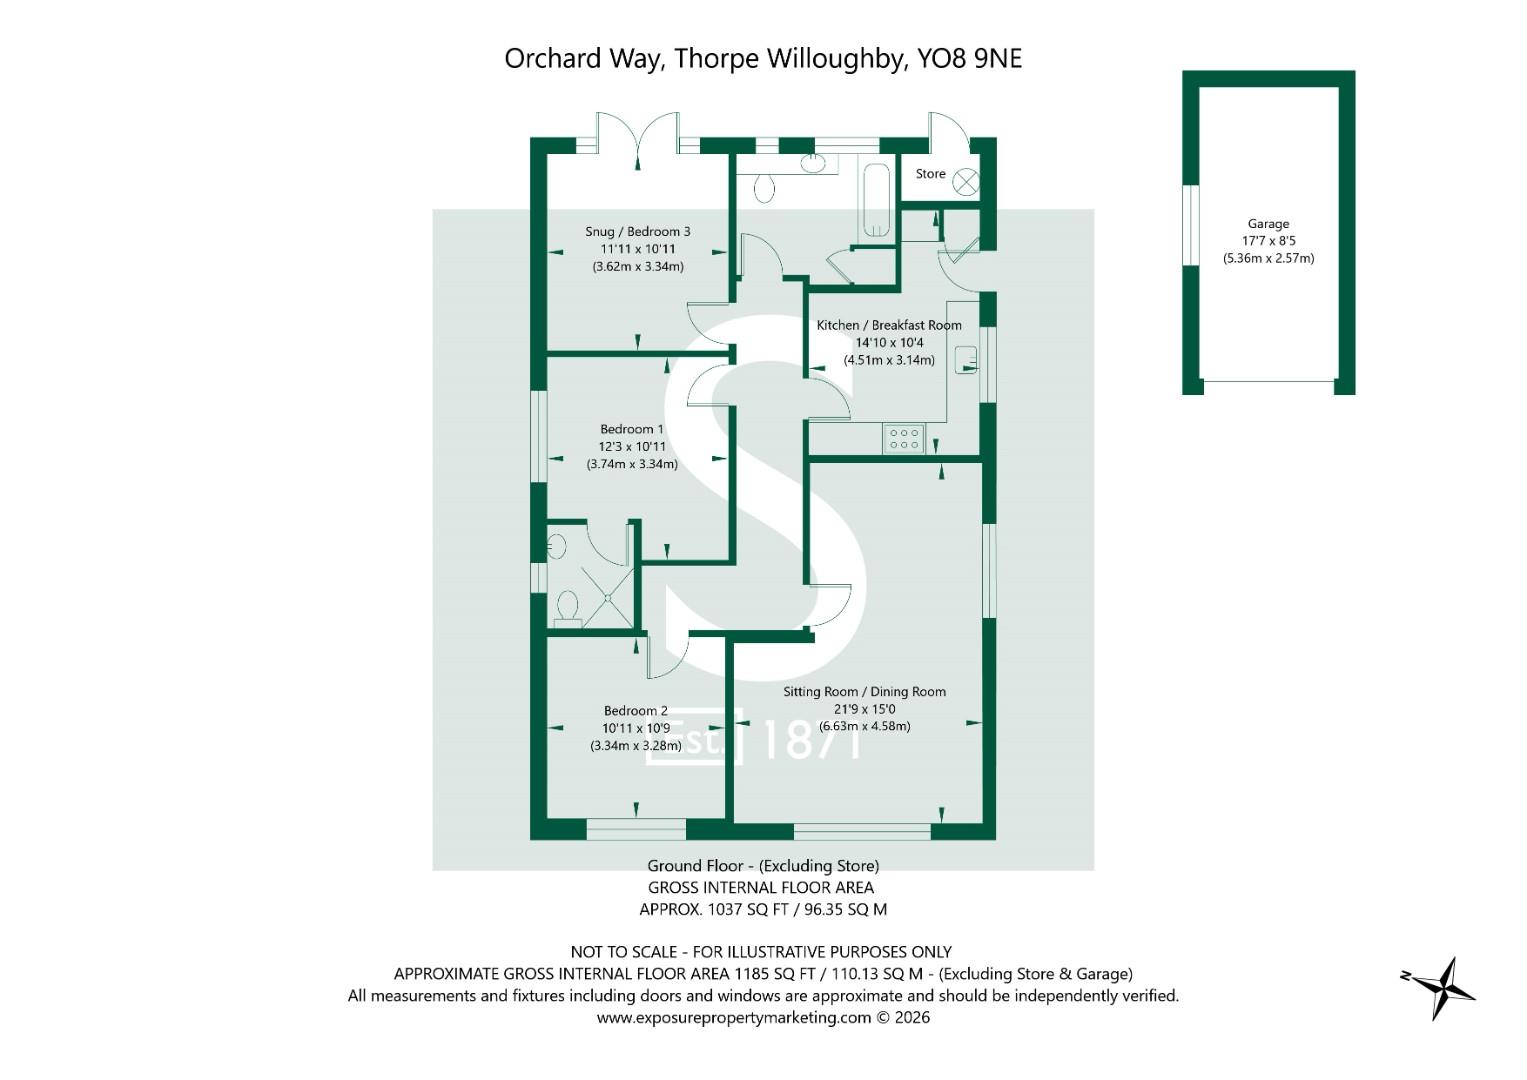
You are welcomed through a side door into the modern kitchen/breakfast room, which has been fitted with a range of quality units and benefits from a selection of integrated appliances including a dishwasher, together with an impressive Cookmaster range-style cooker featuring a gas hob and extractor hood.
At the heart of the home is a generous lounge dining room, a bright and welcoming space offering ample room for both relaxing and entertaining. Large windows to the front and side allow natural light to flood the room, creating an inviting atmosphere throughout the day.
The property offers three well-proportioned bedrooms. The principal bedroom enjoys the luxury of its own en-suite shower room, fitted with a walk-in shower, pedestal wash hand basin and WC.
Bedroom Two is positioned to the front of the property, being well proportioned in size, with plenty of natural light via a double glazed window to the front elevation.
Bedroom Three is currently utilised as a cosy garden room by the present owners, offering excellent flexibility as an additional reception room, home office or guest bedroom. French doors open directly onto the rear garden, seamlessly connecting the indoor and outdoor living spaces.
The contemporary family bathroom has been finished to a high standard and comprises a panelled bath with shower over, complemented by a stylish grey gloss vanity unit incorporating a wash hand basin and WC. A useful built-in storage cupboard provides additional practicality.
The rear garden has been thoughtfully designed to provide a low-maintenance outdoor space. It features a partial artificial lawn area, which is complemented by a generous paved patio perfect for outdoor dining, entertaining, or simply relaxing in the sunshine. Mature hedging creates a secluded backdrop, creating a sense of privacy, while a side block paved driveway provides convenient off-road access to the detached single garage, adding practicality to this attractive outdoor setting.
The front garden has been professionally landscaped with ease of maintenance in mind, incorporating decorative gravel, attractive planted borders and a central feature shrub, all framed by neat hedging. A generous block-paved driveway provides extensive off-street parking, extending along the side of the bungalow to the detached garage and creating additional parking space ideal for multiple vehicles.
Tenure: Freehold
Services/Utilities: Mains Gas, Mains Electricity, Water and Drainage are understood to be connected
Broadband Coverage: Up to 1600* Mbps download speed
EPC Rating: TBC
Council Tax: North Yorkshire Council Band C
Current Planning Permission: No current valid planning permissions
Imagery Disclaimer: Some photographs and videos within these sales particulars may have been digitally enhanced or edited for marketing purposes. They are intended to provide a general representation of the property and should not be relied upon as an exact depiction.
Viewings: Strictly via the selling agent - Stephensons Estate Agents - 01757 706707
*Download speeds vary by broadband providers so please check with them before purchasing.
© 2026 Stephensons Estate Agents. All Rights Reserved | Site by Impulse
