Selby Branch
43 Gowthorpe, Selby YO8 4HE
Phone 01757 706707
Opening hours
Mon – Fri: 9am–5:30pm
Saturday: 9am–1pm
Sunday: Closed

43 Gowthorpe, Selby YO8 4HE
Phone 01757 706707
Opening hours
Mon – Fri: 9am–5:30pm
Saturday: 9am–1pm
Sunday: Closed
Oakwood Cottage presents an exceptionally rare opportunity to acquire a beautifully crafted mixed-use country estate, comprising a stunning four-bedroom principal residence, an impressive 3,879 sq.ft. commercial building and approximately 3.34 acres of private grounds.
Residential Dwelling - Acquired by the current owners in 2007, the property has since undergone an extensive and meticulously planned programme of redevelopment. No expense has been spared in transforming what was once a modest dwelling into a substantial contemporary home, whilst preserving its character and ensuring it complements the wider estate. The result is a property of remarkable quality, where thoughtful design, exceptional craftsmanship and significant investment are evident throughout.
The principal works were completed in 2011 following the successful conversion of the former triple garage into residential accommodation, together with a substantial extension linking the original cottage to the newly created living space. In total, the programme added approximately 1,073 sq.ft. of internal accommodation, creating a home that flows effortlessly whilst remaining sympathetic to its rural surroundings.
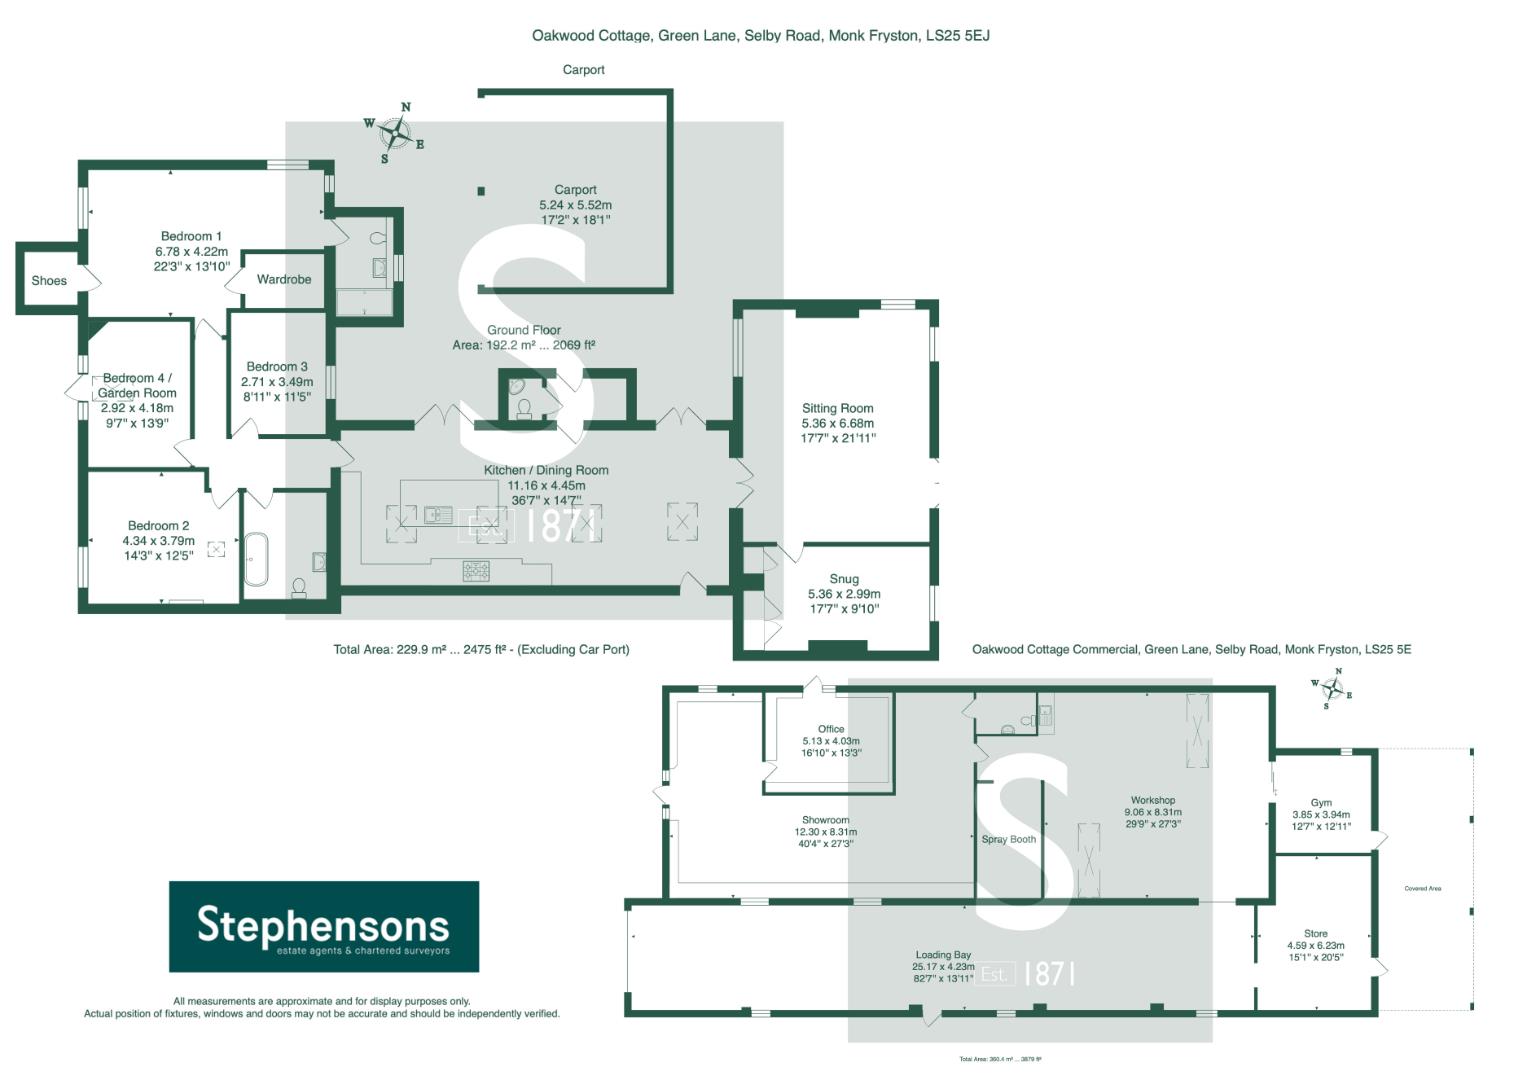
The architectural vision centred around creating clearly defined living and sleeping accommodation. The original cottage now provides the bedrooms and bathrooms, whilst the extension forms the heart of the home with a magnificent vaulted open-plan kitchen, dining and living space. The former garage conversion has been seamlessly incorporated to provide elegant reception rooms, delivering an exceptional balance between expansive entertaining areas and comfortable everyday family living. Every element has been carefully considered and executed to an exacting standard, resulting in a home that is both visually outstanding and highly practical.
EPC rating 49 (E)
The kitchen forms the undeniable heart of the home, a beautifully appointed space where exceptional design meets everyday practicality. Fitted with an extensive range of bespoke cream shaker-style cabinetry beneath granite work surfaces, the room is centred around a substantial island which incorporates a Quooker hot water tap and naturally becomes the focal point for both family life and entertaining. The island incorporates a ceramic sink with mixer tap, whilst a comprehensive range of integrated appliances is complemented by an impressive five-ring Rangemaster cooker, framed beneath a handcrafted timber canopy. Finished in a rich, muted plum tone that echoes the central island, this feature provides a striking yet elegant contrast within the otherwise timeless palette.
Above, the high vaulted ceiling with its exposed structural oak timbers creates an immediate sense of scale and character. Natural light floods the room through four double-glazed Velux roof windows, while twin sets of French doors frame views across the landscaped gardens and land beyond.
The extension has been thoughtfully designed to create distinct yet seamlessly connected living spaces with the benefit of underfloor heating through the kitchen, sitting room and snug. The kitchen occupies one half of the room, with the remaining space dedicated to generous dining and informal seating areas, perfectly suited to both relaxed family living and entertaining on a larger scale. A contemporary rotating 7kW wood-burning stove provides a striking focal point and an inviting atmosphere during the cooler months, whilst a discreet external door offers direct access to the commercial building and the land beyond.
The formal sitting room continues the exceptional standard established throughout the home, offering a cosy yet inviting reception room extending to approximately 373 sq.ft. An impressive picture window, echoing the original garage opening, allows natural light to pour into the room, complemented by additional windows to the side and rear elevations, together with French doors opening onto the gardens.
The interior has been finished with a refined and timeless palette, where carefully selected décor and soft furnishings combine to create a warm and welcoming atmosphere. Taking centre stage is an impressive inset wood-burning fire, set within a beautifully crafted sandstone fireplace and hearth, providing both a focal point and a cosy retreat during the winter months.
Adjoining the sitting room is a versatile snug, thoughtfully designed to adapt to a variety of lifestyles. Whether utilised as a snug, a home office, children's playroom or reading room, the space offers excellent flexibility.
Occupying the opposite side of the residence, the original property has been thoughtfully reconfigured to provide the bedroom accommodation, comprising four generously proportioned double bedrooms together with the beautifully appointed family bathroom. This carefully considered layout creates a clear distinction between the private and entertaining spaces.
The principal suite is a generous size, enjoying views across the landscaped gardens and the surrounding land. Beautifully proportioned, it's complemented by twin walk-in dressing rooms and a luxurious en suite bathroom, creating a private sanctuary befitting a home of this calibre. Each of the remaining bedrooms has been individually styled with great attention to detail, drawing inspiration from the timeless charm of a traditional Cotswold cottage. Soft, neutral interiors combine with quality finishes and all benefit from double-glazed windows, recessed ceiling spotlights and a central heating radiator.
Particular attention should be drawn to Bedroom Four, referred to within these particulars as the Bedroom Four/courtyard garden room. During the architectural redesign of the property, this room was intentionally envisioned as a versatile space, capable of serving either as an additional bedroom or as a garden room. Flooded with natural light through a double glazed door with full-height side panels and a Velux window, the room enjoys direct access to the front courtyard garden and adjoining commercial offices.
The internal accommodation is completed by a beautifully appointed family bathroom, taking centre stage is a classic roll-top bath, subtly raised above floor level and fitted with a traditional shower attachment, surrounding rail and curtain. A pedestal wash hand basin and low-level WC complete the suite. The room is enhanced by half-height panelling, finished in Farrow & Ball Dauphin, with coordinating tones carried through to the feature window surround. A charming design detail is the retention of the property's original rear window, now positioned internally following the extension. This unique feature has been sympathetically incorporated, framed by storage cupboards on either side of a frosted glazed panel, serving as a subtle reminder of the home's evolution.
Commercial Building - Complementing the principal residence is a substantial commercial building extending to approximately 3,879 sq.ft., offering a versatile and well-maintained workspace suitable for a wide variety of commercial uses. The accommodation is arranged to provide an attractive showroom and office suite to the front, together with an extensive workshop and ancillary rooms to the rear.
The commercial building was occupied by the current owners throughout the period during which their business operated from the site, serving as the headquarters of their successful business specialising in the manufacture and sale of bespoke fireplaces. Planning permission was granted in 2007 for a Class B1 use. Following the amendments introduced by the Town and Country Planning (Use Classes) (Amendment) (England) Regulations 2020, the former Class B1 use now falls within Use Class E (Commercial, Business and Service), subject to the provisions of the current Use Classes Order. Use Class E permits a broad range of commercial activities, including the display and retail sale of goods to visiting members of the public.
The front section of the building has been thoughtfully adapted to provide an attractive showroom environment, accessed via a timber-framed double glazed entrance with full-height glazed side panels and a concealed security roller shutter door. Internally, temporary stud partitioning has been installed to create display areas whilst retaining the flexibility to reconfigure the space if required. Concrete flooring runs throughout, with suspended ceilings incorporating modern lighting to both the showroom and adjoining office accommodation. A double-sided wood-burning stove provides efficient heating for both the office and showroom. In addition, there is an electric fire located within the office space.
The showroom extends to approximately 1,102 sq.ft., complemented by a separate office of around 214 sq.ft. with independent access directly onto the courtyard between the commercial premises and the residence. A wheelchair-accessible cloakroom, comprising a WC and wash hand basin, serves this part of the building.
To the rear lies the principal workshop, extending to approximately 1,200 sq.ft., providing generous open-plan working space with exposed steel portal framing, timber roof construction and durable concrete flooring. Adjoining the workshop is a useful open storage area together with kitchenette facilities incorporating a sink unit and provisions for additional appliances. Beyond this is a further versatile room, currently utilised as a gymnasium, with independent external access.
A security roller shutter door leads from the workshop into an adjoining lean-to extension of timber-framed construction beneath a corrugated roof, with a block-built wall to one elevation. The lean-to provides additional covered workspace and benefits from a roller shutter door to the front, facilitating the efficient loading and unloading of goods. To the rear is a further enclosed storage room with independent external access.
The building benefits from all mains services, which are connected and shared with the adjoining residential property, and a full fire and smoke alarm system in the unit. Both the commercial unit and domestic property are fully alarmed and have external CCTV.
EPC rating is B (39)
Outside - Extending to approximately 3.34 acres, Oakwood Cottage occupies an exceptional private setting, with the majority of the grounds situated to the rear of the residence, providing an outstanding sense of space, privacy and seclusion. The property is approached directly from the A63 via a private access road, leading to a pair of traditional timber gates which open onto an expansive gravelled forecourt. This area provides access to the commercial building and is enclosed by timber fencing, creating a welcoming first impression whilst maintaining a clear distinction between the commercial and residential elements of the property. A secondary vehicular access, positioned directly opposite the commercial building, was originally designed to accommodate loading and unloading, providing excellent practicality for a variety of business uses.
Beyond electrically operated wrought iron gates, the private residential grounds reveal a substantial sweeping gravel driveway, bordered along the front by mature conifers and established brick walls which provide both privacy and security. The driveway runs alongside the residence before continuing towards the rear of the property, where an oak timber-framed and tile-roofed carport provides covered parking for two vehicles.
The gardens surrounding the house are a testament to the current owners' vision and dedication. Over many years they have created a beautifully landscaped environment, thoughtfully planted with an abundance of mature shrubs, ornamental trees, seasonal planting and colourful flower beds. Timber sleeper borders, wildlife-friendly areas and carefully maintained lawns combine to create a garden that offers interest and colour throughout the seasons. Established trees along the A63 boundary provide an attractive natural screen, ensuring a degree of privacy despite the property's convenient location. Included within the garden are a range of established fruit trees such as plum, apple and pears.
Immediately adjoining the house, a landscaped terrace and seating area have been carefully positioned to enjoy that morning coffee or simply relax whilst overlooking the surrounding gardens.
The majority of the land lies beyond the formal gardens, extending to approximately 1.94 acres of gently enclosed pasture with stock fencing to all sides. Surrounded on three sides by tall mature tree-lined boundaries, this area offers excellent privacy and would be ideally suited to those with equestrian interests, hobby farming aspirations or simply those seeking additional outdoor space.
Positioned immediately behind the residence is a further sheltered seating terrace, finished in Indian stone paving and centred around a bespoke handcrafted outdoor wood-burning stove.
Beyond this, an extensive tarmac courtyard extends behind both the house and the commercial building, providing excellent circulation, additional parking and practical access throughout. A useful open-fronted lean-to building, together with an adjoining secure store, offers valuable storage and workspace, whilst also providing direct access into the rear of the commercial building. The LPG tank will also be found within this area.
Agents Notes - Oakwood Cottage is a mixed-use property is subject to a planning condition requiring unitary occupancy. The residential accommodation and commercial premises must remain under single ownership and occupation, meaning the units cannot be let out separately to third parties. This makes the property perfect for an entrepreneur, artisan, or professional looking to seamlessly run their business from home while eliminating secondary commercial rent and commuting costs.
The residential dwelling house has the following restrictive planning condition: 'The occupation of the dwelling shall be limited to a person solely or mainly employed in the business occupying the plot edged red on the attached plan, or a widow or widower of such a person, or any resident dependents'.
Please note that the residential dwelling is served by a shared domestic sewage treatment plant located within the neighbouring property's land. The current owners of Oakwood Cottage and the adjoining property have jointly instructed their respective legal representatives to formalise an easement granting Oakwood Cottage the necessary rights of access over the neighbouring land for the inspection, maintenance, repair, and replacement of the shared sewage treatment plant.
The property is accessed directly from the A63 via Green Lane, an unadopted private road over which access is shared with Green Lane Farm, Catnaps and Oakwood Cottage. Appropriate rights of access should be confirmed by the property's legal title.
The residential dwelling benefits from LPG-fired central heating together with mains electricity and mains water supplies.
It is our understanding, as the selling agent, that the property is not affected by any public rights of way and that there are no known Wayleave agreements affecting the land.
Business Rates - The Property is entered in the 2023 Rating List with a Rateable Value of £16,000.
The current business rates demand for the 2026/27 financial year has been calculated using the applicable multiplier of 0.432. The actual amount payable may vary depending on the occupier's circumstances, the availability of any reliefs, and any future changes to the multiplier. Prospective purchasers should make their own enquiries with the relevant billing authority to verify the current rates liability.
Tenure: Freehold
Services/Utilities: LPG, Mains Electricity, Mains Water and Sewage Treatment Plant are understood to be connected
Broadband Coverage: Up to 1800* Mbps download speed
EPC Rating: TBC
Council Tax: North Yorkshire Council Band E
Current Planning Permission: No current valid planning permissions
Imagery Disclaimer: Some photographs and videos within these sales particulars may have been digitally enhanced or edited for marketing purposes. They are intended to provide a general representation of the property and should not be relied upon as an exact depiction.
Viewings: Strictly via the selling agent - Stephensons Estate Agents - 01757 706707
*Download speeds vary by broadband providers so please check with them before purchasing.
© 2026 Stephensons Estate Agents. All Rights Reserved | Site by Impulse
