Selby Branch
43 Gowthorpe, Selby YO8 4HE
Phone 01757 706707
Opening hours
Mon – Fri: 9am–5:30pm
Saturday: 9am–1pm
Sunday: Closed

43 Gowthorpe, Selby YO8 4HE
Phone 01757 706707
Opening hours
Mon – Fri: 9am–5:30pm
Saturday: 9am–1pm
Sunday: Closed
Occupying an enviable position overlooking the picturesque village green, this handsome double-fronted family residence extends to over 2,100 sq.ft. of beautifully appointed accommodation, thoughtfully designed to complement modern family living.
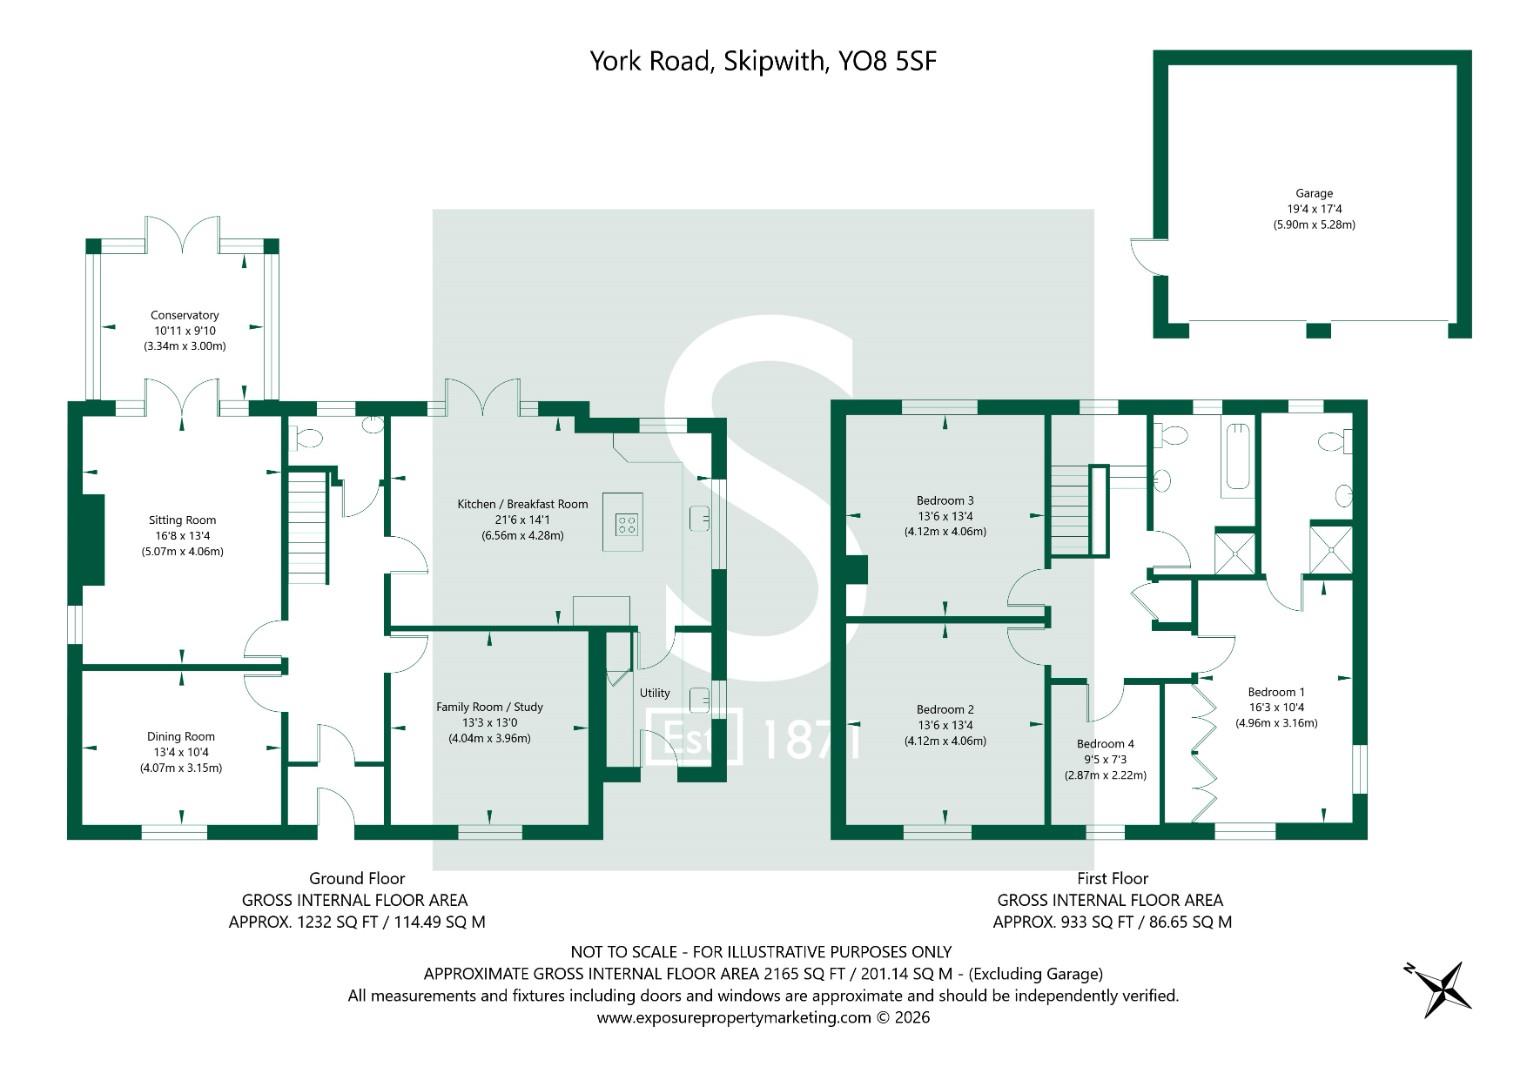
The property is entered via an inviting entrance lobby, opening into a spacious central reception hall which immediately sets the tone for the accommodation beyond. The hallway provides access to the principal ground floor rooms, together with a conveniently positioned cloakroom/WC and a staircase rising to the first-floor accommodation.
The ground floor has been carefully designed to offer a versatile and free-flowing layout, perfectly suited to growing families and those embracing flexible or home-working lifestyles.
Positioned to the front of the property are two well-proportioned reception rooms. Currently arranged as a formal dining room and a family room/home office, both spaces offer excellent versatility and can be adapted to suit individual requirements. Each enjoys pleasant views across the village green through double glazed casement windows and is served by a central heating radiator.
To the rear of the property lies the principal sitting room, a wonderfully proportioned reception space extending to approximately 225 sq.ft. and centred around an attractive feature fireplace. Internal French doors open seamlessly into the adjoining conservatory, creating an additional reception area that enjoys an abundance of natural light throughout the day. Glazed elevations frame attractive views across the rear gardens and neighbouring farmland beyond, whilst French doors provide direct access onto the adjoining patio, making this an ideal space for both quiet relaxation and entertaining.
Undoubtedly the heart of the home is the impressive open-plan living kitchen. Beautifully fitted with an extensive range of cream wall and base cabinetry complemented by oak-effect work surfaces, the kitchen is centred around a central island finished with contrasting black granite work suraface. A comprehensive range of integrated appliances, a ceramic sink with chrome mixer tap, recessed ceiling lighting and a useful pantry cupboard combine practicality with style, whilst windows to both the side and rear elevations ensure the space is filled with natural light.
The kitchen flows effortlessly into a generous dining and family area, creating a sociable environment ideally suited to modern living. With ample space for a large dining table and seating area, this impressive extension of the kitchen naturally becomes the focal point of everyday family life. French doors, flanked by glazing, provide a seamless connection to the rear gardens beyond.
Located directly off the kitchen is an excellent utility room, fitted with a further range of storage units, secondary sink and drainer, together with plumbing and space for laundry appliances. A secondary external door provides practical day-to-day access to the driveway.
Ascending to the first floor, the central landing leads to four generously proportioned double bedrooms, each benefiting from a double glazed window and central heating radiator.
The principal suite occupies the right-hand side of the property and is particularly impressive, extending to just under 200 sq.ft. The bedroom is complemented by a comprehensive range of fitted wardrobes together with a contemporary en-suite shower room.
The remaining bedrooms continue the generous proportions found throughout the home and are served by a beautifully appointed family bathroom, comprising a walk-in shower enclosure, inset bath with shower attachment, vanity wash hand basin and low flush WC. The room is finished with tiled flooring, complementary half-height wall tiling and a frosted double glazed window.
Externally, the property occupies one of the most prominent positions within the village, enjoying delightful open views across the village green and pond to the front, together with attractive countryside aspects beyond the rear boundary.
Constructed in an attractive blend of traditional handmade-style red facing brick beneath a classic clay pantile roof, the property displays timeless architectural appeal, further enhanced by a sympathetic single-storey extension and detached double garage positioned discreetly to the rear.
A generous block-paved frontage provides an immediate sense of arrival, framed by mature planting and established landscaping which soften the handsome façade while enhancing both privacy and kerb appeal. The extensive driveway offers parking for numerous vehicles before continuing along the side elevation to the detached double garage.
The rear gardens have been thoughtfully landscaped to provide an excellent balance of entertaining and family space. A generous paved terrace extends directly from the house, ideal for outdoor dining and summer entertaining, beyond which lies an enclosed lawned garden bordered by timber fencing, creating a safe and private environment for both children and pets.
Offering an exceptional combination of space, versatility and an enviable village setting, this outstanding family home represents a rare opportunity to acquire one of the area's most distinguished residences. Homes occupying such an attractive position overlooking the village green, whilst providing over 2,100 sq.ft. of beautifully presented accommodation, seldom become available. The sale of this remarkable property presents one of those increasingly rare opportunities to secure a forever family home in one of the district's most desirable village locations.
Tenure: Freehold
Services/Utilities: Oil, Mains Electricity, Water and Drainage are understood to be connected
Broadband Coverage: Up to 76* Mbps download speed
EPC Rating: TBC
Council Tax: North Yorkshire Council Band F
Current Planning Permission: No current valid planning permissions
Imagery Disclaimer: Some photographs and videos within these sales particulars may have been digitally enhanced or edited for marketing purposes. They are intended to provide a general representation of the property and should not be relied upon as an exact depiction.
Viewings: Strictly via the selling agent - Stephensons Estate Agents - 01757 706707
*Download speeds vary by broadband providers so please check with them before purchasing.
© 2026 Stephensons Estate Agents. All Rights Reserved | Site by Impulse
