Selby Branch
43 Gowthorpe, Selby YO8 4HE
Phone 01757 706707
Opening hours
Mon – Fri: 9am–5:30pm
Saturday: 9am–1pm
Sunday: Closed

43 Gowthorpe, Selby YO8 4HE
Phone 01757 706707
Opening hours
Mon – Fri: 9am–5:30pm
Saturday: 9am–1pm
Sunday: Closed
A superb example of a detached family residence of exceptional quality and appeal, complemented by a double garage, detached workshop, and set within approximately 1.69 acres of beautifully maintained grounds.
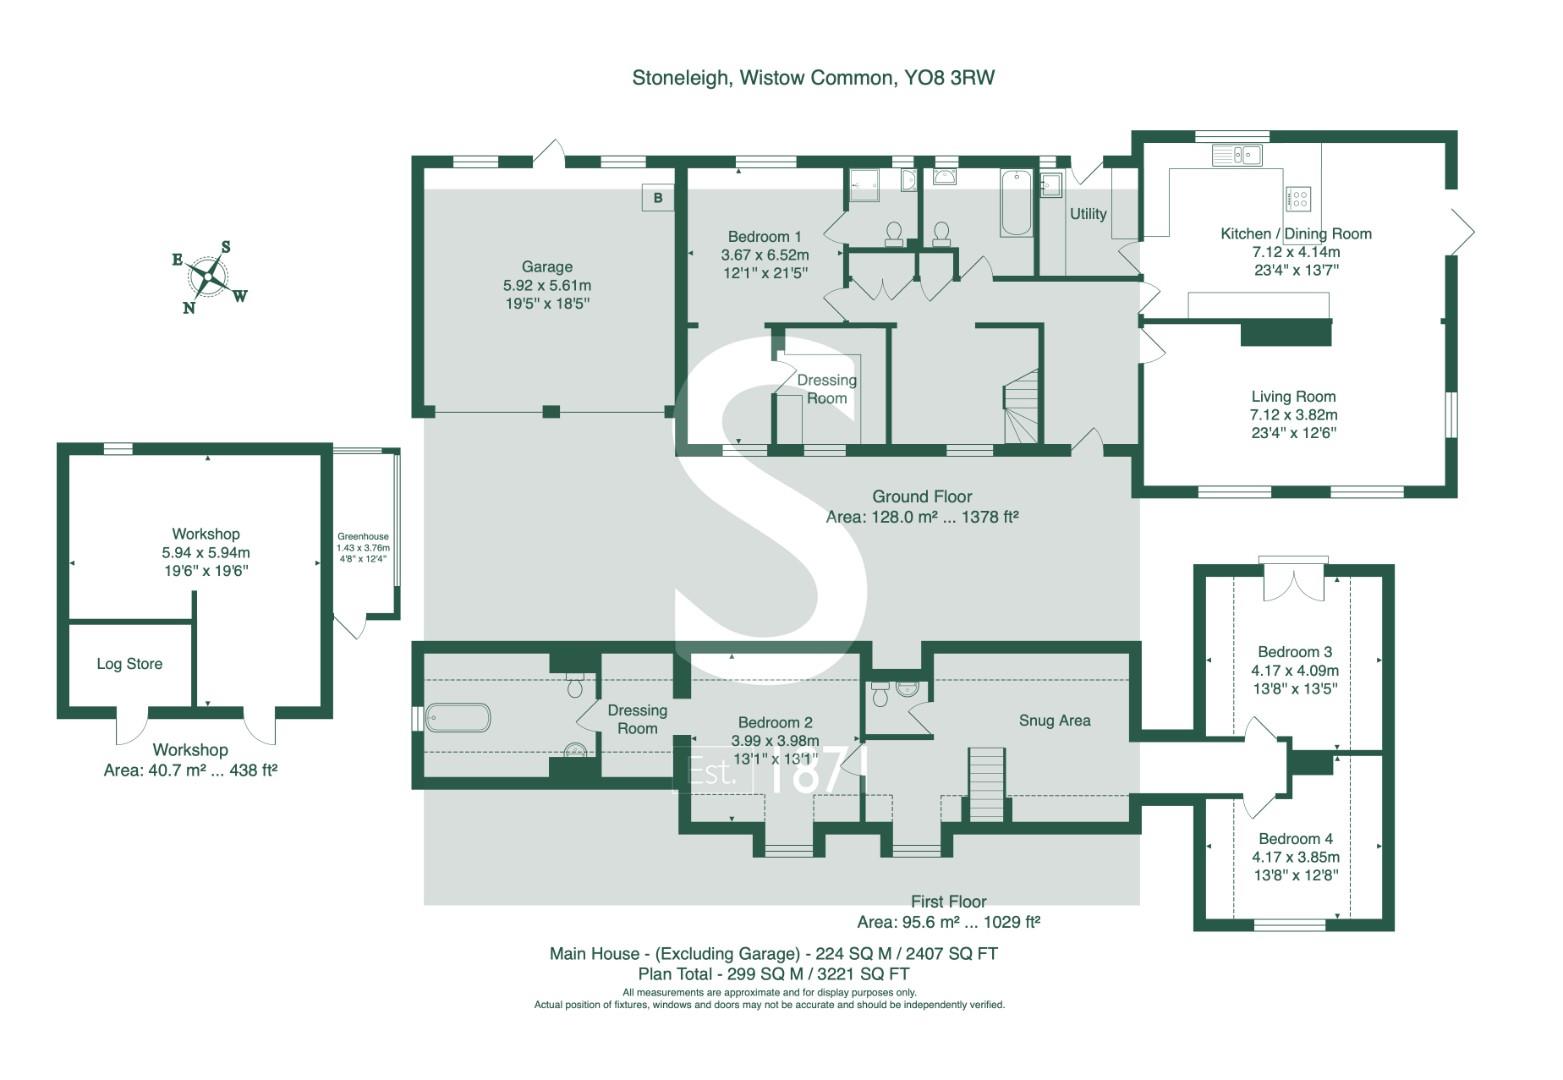
Stoneleigh is an impressive stone-built detached family home extending to approximately 2,407 sq. ft., occupying an outstanding rural position within its own private grounds of 1.69 acres.
Nestled amidst open countryside on the outskirts of the highly regarded village of Wistow, Stoneleigh enjoys a truly idyllic setting, offering a rare combination of privacy, tranquillity, and far-reaching rural surroundings.
The current owners acquired the property in 2019 and have since undertaken a comprehensive programme of improvements, sensitively modernising the home throughout. Notable enhancements include the creation of a stunning open-plan living kitchen, the installation of luxurious bathroom and en-suite facilities, a multi-fuel inset stove, and the replacement of floor coverings throughout much of the property.
The accommodation is introduced via a spacious reception hallway, providing access to the bedroom accommodation on one side and the principal living areas on the other. Undoubtedly the centrepiece of the home is the magnificent open-plan living kitchen, thoughtfully designed to maximise both space and functionality while creating a natural flow between the living and entertaining areas.
Supplied by Symphony Kitchens, the bespoke kitchen features a striking combination of matt light grey and navy cabinetry, beautifully complemented by polished black quartz work surfaces. A comprehensive range of integrated appliances includes twin ovens, a microwave, induction hob with contemporary ceiling mounted extractor, dishwasher, and pull-out larder storage.
The kitchen is centred around a breakfast bar, creating an informal dining and social space, and further benefits from an inset sink with mixer tap, recessed ceiling lighting, and elegant marble-effect tiled flooring. A former dividing wall between the kitchen and dining room has been removed to create a seamless open-plan environment, enhancing both the flow of the accommodation and the abundance of natural light throughout the principal living spaces.
Located adjacent to the kitchen is a well-appointed utility room, an invaluable addition to any family home. Designed to complement the kitchen, it features matching cabinetry and work surfaces, together with a secondary sink unit and dedicated space for laundry appliances. A rear access door provides direct access to the garden and surrounding grounds, further enhancing the practicality and convenience of the accommodation.
Positioned beyond the kitchen, towards the front of the property, is a generously proportioned formal sitting room. This inviting space enjoys windows to both the front and side elevations, with views over the main garden, allowing natural light to flood the room throughout the day. A centrally positioned multi-fuel inset stove provides an attractive focal point, while the room offers ample space to accommodate a variety of seating arrangements, making it ideal for both everyday family living and entertaining.
Occupying the opposite wing of the property is the principal bedroom suite, which has been thoughtfully reconfigured to incorporate an impressive walk-in dressing room. Fitted with extensive hanging rails and bespoke storage solutions, the dressing area provides both practicality and a luxury.
The principal bedroom is further enhanced by a beautifully appointed private en-suite wet room, finished to an exceptional standard with full-height grey tiling, complemented by darker feature detailing. The suite comprises a floating wash hand basin, low-flush WC, and walk-in shower.
The ground floor accommodation is completed by a stunning house bathroom, thoughtfully designed with a panelled bath incorporating a shower attachment, heated towel rail, and floating wash hand basin. The striking interior design is particularly noteworthy, featuring dramatic full-height black tiling, contrasted by patterned white floor tiles with subtle gold accents.
Positioned centrally within the ground floor is an open landing area, from which a turned staircase rises to the first-floor accommodation above. Ascending to the first floor, a spacious central landing provides access to three well-proportioned double bedrooms, one of which benefits from its own en-suite facilities, making it ideally suited as a guest suite.
The landing itself is generously sized and offers excellent versatility, with ample space for a reading area, study space, or a dedicated home office, perfectly suited to modern family living.
As illustrated on the accompanying floor plan, Bedroom Three enjoys the added benefit of a Juliet balcony, from which some of the property's most captivating views can be appreciated. Occupying an elevated position, the outlook extends across the surrounding countryside, providing a wonderful connection to the home's exceptional rural setting.
Further enhancing the first-floor accommodation is a separate WC and wash hand basin, conveniently positioned just off the landing.
The grounds and setting are undoubtedly among Stoneleigh's most outstanding attributes. Occupying a remarkable position within the heart of Wistow Common, less than half a mile from the village of Wistow, the property enjoys an exceptional degree of privacy and seclusion whilst remaining conveniently accessible. Surrounded by open countryside, Stoneleigh commands a rural setting, with 1.69 acres of private grounds extending gracefully to either side of the residence.
A pair of brick entrance pillars with timber gates provide an impressive arrival experience, opening onto a sweeping block-paved driveway that extends across the front of the property and continues to the attached double garage. The driveway offers parking and turning facilities.
The double garage is fitted with twin up-and-over doors and benefits from power and lighting connections, together with a pedestrian access door to the rear. The oil-fired central heating boiler is also housed within the garage.
The current owners have taken immense pride in the stewardship of the grounds, with years of careful maintenance and investment evident throughout. The majority of the land has been retained as open lawned gardens, creating an attractive and versatile outdoor environment that can be enjoyed in a variety of ways. Mature trees and established boundary planting provide privacy, whilst framing attractive views across the surrounding countryside and reinforcing the property's wonderfully secluded atmosphere.
Positioned within the grounds is a detached stone-built workshop, offering excellent flexibility for a variety of uses. Subject to the necessary planning consents and approvals, the building presents potential for conversion into ancillary accommodation, a home office, studio, gymnasium, or a garden room.
Immediately to the rear of the property lies an entertaining terrace, positioned to take advantage of the peaceful surroundings. The generous paved seating area has been arranged for outdoor dining and social gatherings, featuring a brick-built wood fired oven and enclosed by a combination of stone walling and timber screening to either side.
Beyond the formal gardens, the wider grounds provide an exceptional backdrop to the property, with uninterrupted countryside surroundings that are rarely found and increasingly difficult to acquire. The combination of privacy, mature landscaping, generous acreage and breathtaking rural views creates a setting that is every bit as impressive as the house itself.
Properties of this size, location and associated land are rarely found on the open market and the sale of Stoneleigh provides one of those increasingly rare opportunities. All viewings are strongly encouraged and strictly via appointment only.
Tenure: Freehold
Services/Utilities: Oil, Electricity, Water and Sewage Treatment Plant are understood to be connected
Broadband Coverage: Up to 2300* Mbps (via Quickline) download speed
EPC Rating: 63 (D)
Council Tax: North Yorkshire Council Band F
Current Planning Permission: No current valid planning permissions
Imagery Disclaimer: Some photographs and videos within these sales particulars may have been digitally enhanced or edited for marketing purposes. They are intended to provide a general representation of the property and should not be relied upon as an exact depiction.
Viewings: Strictly via the selling agent - Stephensons Estate Agents - 01757 706707
*Download speeds vary by broadband providers so please check with them before purchasing.
© 2026 Stephensons Estate Agents. All Rights Reserved | Site by Impulse
