Boroughbridge Branch
22 High Street, Boroughbridge YO51 9AW
Phone 01423 324324
Opening hours
Mon – Fri: 9am–5:30pm
Saturday: 9am–1pm
Sunday: Closed

22 High Street, Boroughbridge YO51 9AW
Phone 01423 324324
Opening hours
Mon – Fri: 9am–5:30pm
Saturday: 9am–1pm
Sunday: Closed
A spacious, 4 bedroom detached house set within the heart of Boroughbridge, offering an excellent opportunity to modernise and create an ideal family home for young and mature buyers alike.
The property benefits from an integral garage and fully enclosed rear garden, and is being offered for sale with both vacant possession and no onward chain.
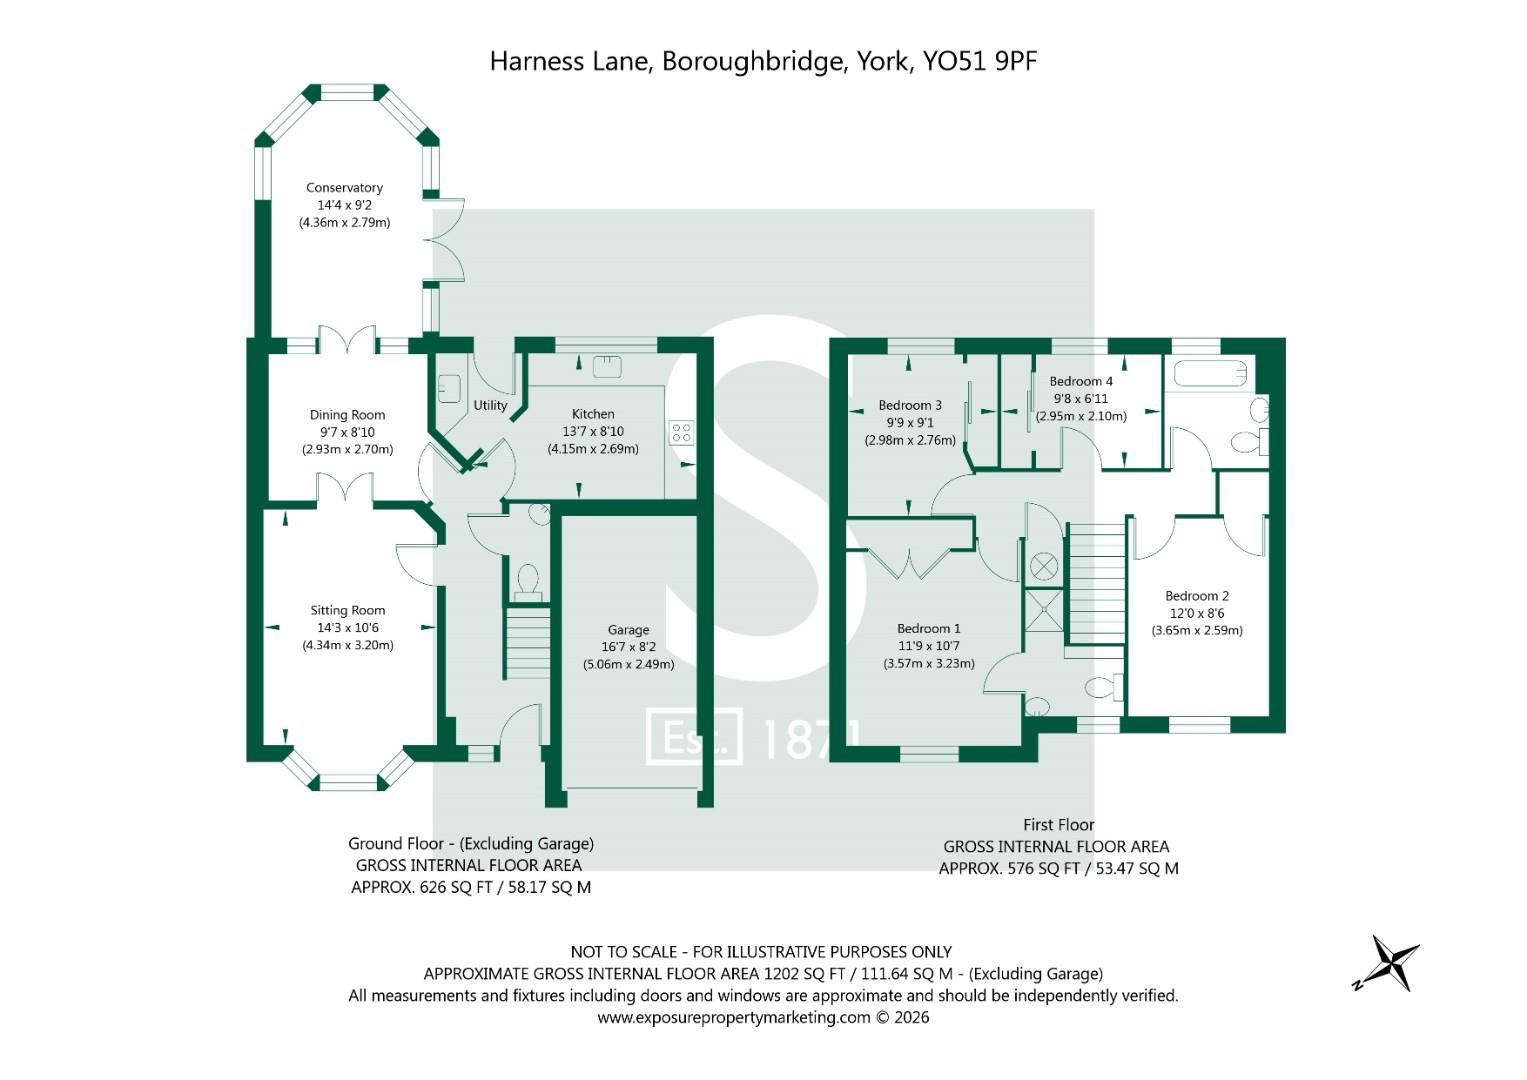
Internally, the property is entered at the front via a uPVC framed double glazed entrance door into a reception hall which has a staircase leading to the first floor.
There is a downstairs cloakroom with a low flush W.C., bracketed corner wash hand basin as well as tiled splashbacks and a radiator.
The principal reception room is a spacious lounge having a bay window to the front elevation with uPVC framed double glazed casements. There is a fitted fireplace set on a feature marble hearth, in addition to a double radiator and television point.
There is a seperate dining room with French doors which lead through into a rear conservatory which is of brick and uPVC construction with additional French doors leading out onto the gardens.
The property's kitchen has a range of built-in base units to 2 sides with laminated worktops and inset polycarbonate sink unit. There is an additional range of matching high level storage cupboards with ceramic tiled splashbacks. Included is an integrated Hotpoint electric oven with 5-point gas hob unit and extractor canopy. The kitchen also provides plumbing for a dishwasher and benefits from a double radiator. Located off the kitchen is a separate utility room having an additional worktop with high and low level cupboards and recess which provides plumbing for a washing machine. There is an inset sink unit with tiled splashbacks, and the utility room houses the gas fired central heating boiler.
Finally, there is a house bathroom which has low flush W.C., pedestal wash hand basin and inset panelled bath with half height tiled splashbacks. The bathroom also benefits from a heated towel rail and extractor.
To the first floor are 4, generous bedrooms including the master suite which has a built-in wardrobe as well as an ensuite shower room with low flush W.C., pedestal wash hand basin and shower cubicle with tiled splashbacks.
Bedroom 2 has a built-in wardrobe with bedroom 3 benefitting from a built-in bed surround with high and low level cupboards. In addition, there is a mirror fronted wardrobe.
Bedroom 4 is currently used as a working office with a chest of draws, worktop and high level storage cupboards, floor to ceiling wardrobe and additional mirror fronted wardrobe.
All 4 bedrooms benefit from radiators.
The property is accessed directly off Harness Lane onto a front driveway which provides off street parking and in turn accesses the integral single garage having a remote activated up and over garage door, light and power. The garage also has a range of fitted units, shelving and worktop.
The property's front garden is triangular in nature being laid to gravel with planted borders. There is gated access down the side of the property through into the rear.
The property's rear garden is low maintenance in nature being set across two levels and extensively flagged with a central retaining wall. The upper level of the garden is gravelled and there are planted side and central borders throughout. The rear garden is fully enclosed by fenced boundaries with an outside water tap located off the rear elevation.
Anti Money Laundering Regulations
In accordance with Anti-Money Laundering Regulations, we are required to carry out identity and anti-money laundering checks on all purchasers. A non-refundable fee of £30 + VAT (£36 including VAT) per purchaser is payable for these checks. The fee must be paid before we can issue a Memorandum of Sale to the solicitors and is non-refundable should the purchase subsequently not proceed
Tenure: Freehold
Services/Utilities: All mains and services are understood to be connected
Broadband Coverage: Up to 76* Mbps download speed
Council Tax: E - North Yorkshire Council
EPC: C (72)
Current Planning Permission: No current valid planning permissions
Imagery Disclaimer: Some photographs and videos within these sales particulars may have been digitally enhanced or edited for marketing purposes. They are intended to provide a general representation of the property and should not be relied upon as an exact depiction.
Agents Note: Under the Estate Agency Act 1979, we are obliged to inform you that a vendor of this property is a connected person to Stephensons Estate Agents.
*Download speeds vary by broadband providers so please check with them before purchasing.
© 2026 Stephensons Estate Agents. All Rights Reserved | Site by Impulse
