Easingwold Branch
Inglenook, Market Place, Easingwold YO61 3AB
Phone 01347 821145
Opening hours
Mon – Fri: 9am–5:30pm
Saturday: 9am–1pm
Sunday: Closed

Inglenook, Market Place, Easingwold YO61 3AB
Phone 01347 821145
Opening hours
Mon – Fri: 9am–5:30pm
Saturday: 9am–1pm
Sunday: Closed
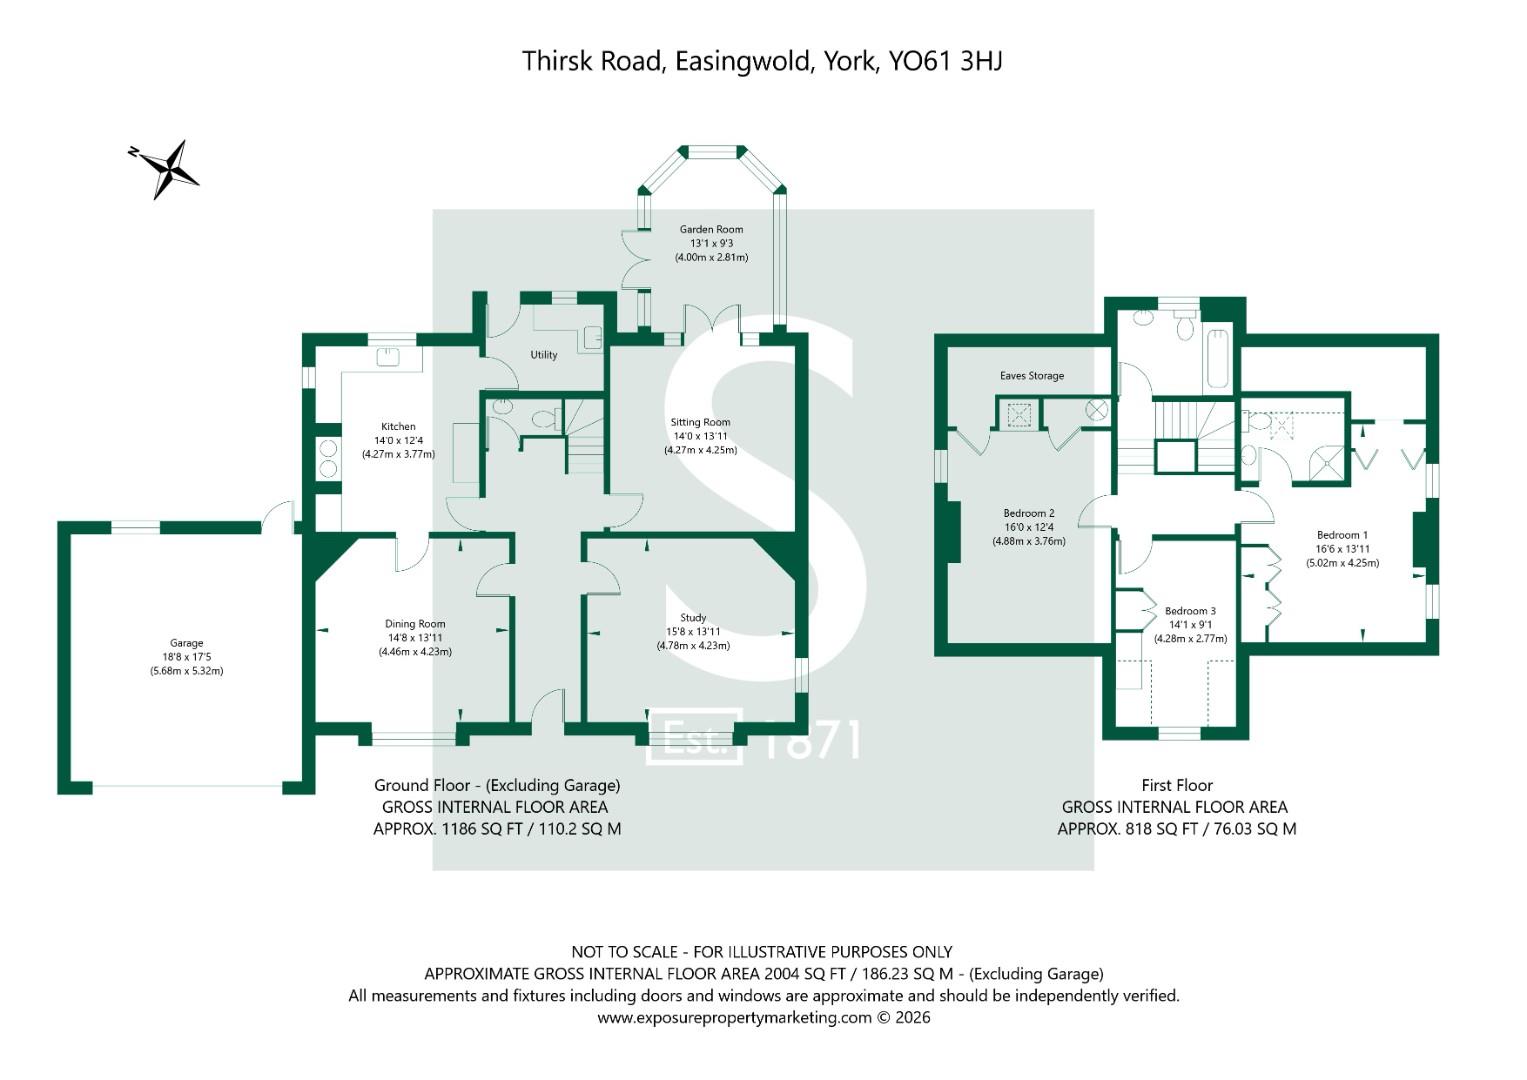
An exquisite 3 bedroom detached period residence, nestled within enchanting gardens and grounds of approximately 0.75 of an acre. Just moments from Easingwold's charming Georgian market place, this exceptional home offers over 2,000 sq ft of beautifully appointed living space, generous parking, attached double garage and an enviable lifestyle in a truly idyllic setting.
Steeped in period charm and architectural significance, this exceptional home was built in 1921 for George Benson (1856-1935), the distinguished British architect, local antiquarian and respected member of the Yorkshire Philosophical Society. Benson devoted much of his life to researching, mapping and documenting York's remarkable architectural and Roman heritage. He is perhaps best known for his landmark History of York, the last volume of which was written while he was living at Grasslyn.
The property welcomes you into an unexpectedly spacious reception hall with cloakroom/wc. Oak flooring and an elegant staircase set the tone for the accommodation beyond. Original stripped pine doors with traditional brass furniture open into a charming reception room, complete with oak flooring, views across the front garden and an original timber fireplace incorporating a stylish stained-glass cabinet. This versatile room lends itself to being a spacious home office, family room or occasional 4th bedroom.
The principal reception space comprises a generous sitting room with a contemporary wood burning stove and oak flooring that flows seamlessly into a delightful garden room, where idyllic views across the landscaped gardens are complemented by direct access to shingled and paved terraces.
At the heart of the home lies an inviting kitchen breakfast room, perfectly suited to both everyday family life and entertaining with an adjoining formal dining room enjoying attractive front garden views and centred around a second original fireplace. The kitchen is fitted with a traditional gas fired Aga, timber worktops and a comprehensive range of cabinetry complemented by space for freestanding appliances and delightful views over the rear garden. A practical utility room with additional worktops, storage and appliance space completes the ground floor.
A characterful split-level landing leads to the impressive principal bedroom featuring an original period cast iron fireplace, fitted wardrobes and a beautifully appointed en-suite shower room. The first floor also features 2 further bedrooms, one with an original cast iron fireplace, comfortable window seat and built-in storage, while the third has fitted wardrobes, both being served by a stylish family bathroom.
The property is further enhanced by gas fired central heating and double glazing throughout.
Approached via a gated driveway, the property enjoys generous parking, turning area and access to an attached double garage. The front garden is laid predominantly to lawn with mature hedgerow boundaries and a lavender lined pathway leading gracefully to the front door.
To the rear, the magnificent landscaped gardens provide a truly enchanting setting, carefully nurtured to create a natural wild meadow aesthetic. Shingled and paved terraces rise gently to expansive lawns, where meandering pathways weave through colourful wildflower borders, past wildlife ponds and beneath an array of mature trees.
Beyond lies a delightful summerhouse and an unexpectedly generous secluded orchard, home to plum, pear, apple, cherry, quince and greengage trees, together with productive soft fruit beds, vegetable gardens and space for a chicken run creating an idyllic haven for gardeners, families and those seeking a quintessential country lifestyle.
AGENTS NOTE
Imagery Disclaimer: Some photographs and videos within these sales particulars may have been digitally enhanced or edited for marketing purposes. They are intended to provide a general representation of the property and should not be relied upon as an exact depiction.
DON'T MISS OUT ON YOUR NEXT HOME
Last year, our social media content reached over 6.7 million views. By following Stephensons, you'll get exclusive video content, pre-market property teasers, off-market opportunities and early access to new listings before they appear online. Follow us today and stay one step ahead of other house hunters. Simply search @stephensons1871 on your favourite social media platform and start exploring.
Tenure: Freehold
Services/Utilities: Mains Gas, Electricity, Water and Sewerage are understood to be connected
Broadband: Up to 1600 Mbps* download speed
EPC Rating: D - 60
Council Tax: F - North Yorkshire Council
Current Planning Permission: No current valid planning permissions
*Download speeds vary by broadband providers so please check with them before purchasing.
© 2026 Stephensons Estate Agents. All Rights Reserved | Site by Impulse
